
Commercial interior design from concept to implementation
Stores, offices, restaurants, and business spaces. We design and build distinctive commercial environments, integrating interior design, functionality, and operational control in one coordinated process.
Interior design for commercial spaces
Our experience in commercial interior design allows us to develop projects of any scale and complexity, from renovating existing spaces to creating new concepts for retail and business.
OUR APPROACH IS FOCUSED ON CREATING FUNCTIONAL, DISTINCTIVE SPACES DESIGNED TO ENHANCE PEOPLE'S EXPERIENCE, STRENGTHEN BRAND IDENTITY, AND GENERATE VALUE OVER TIME.
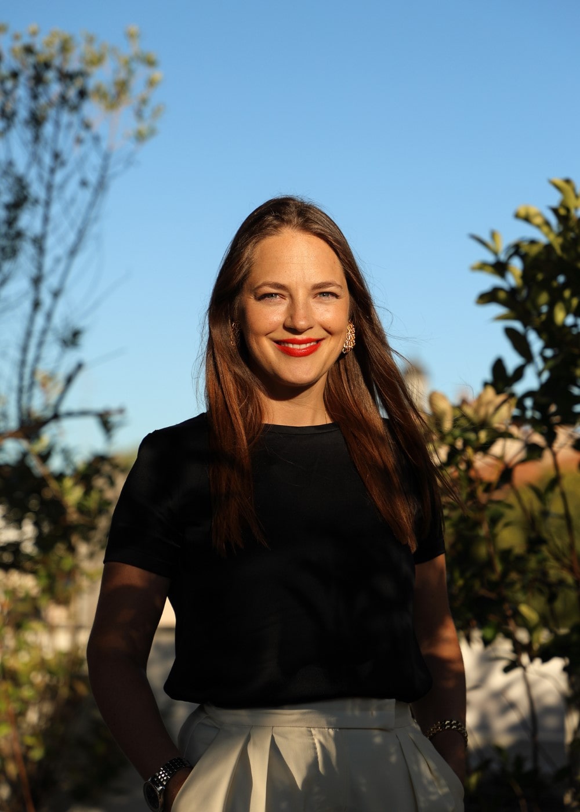
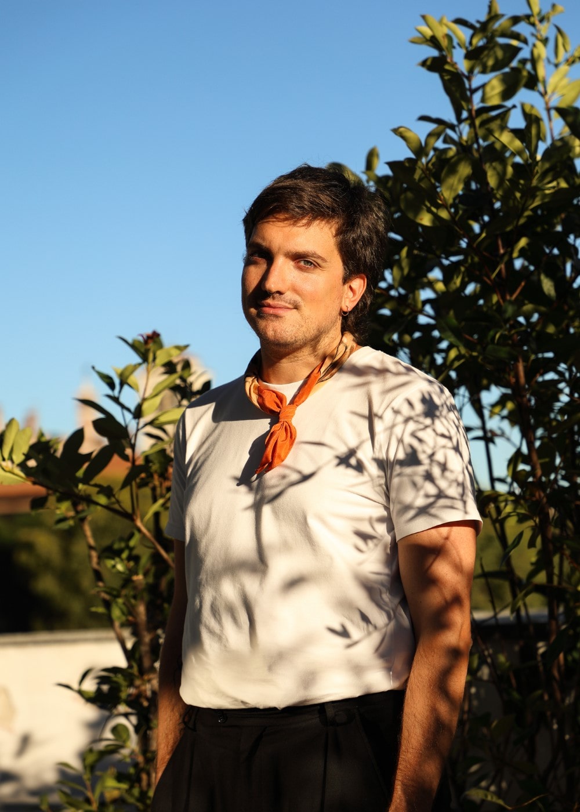
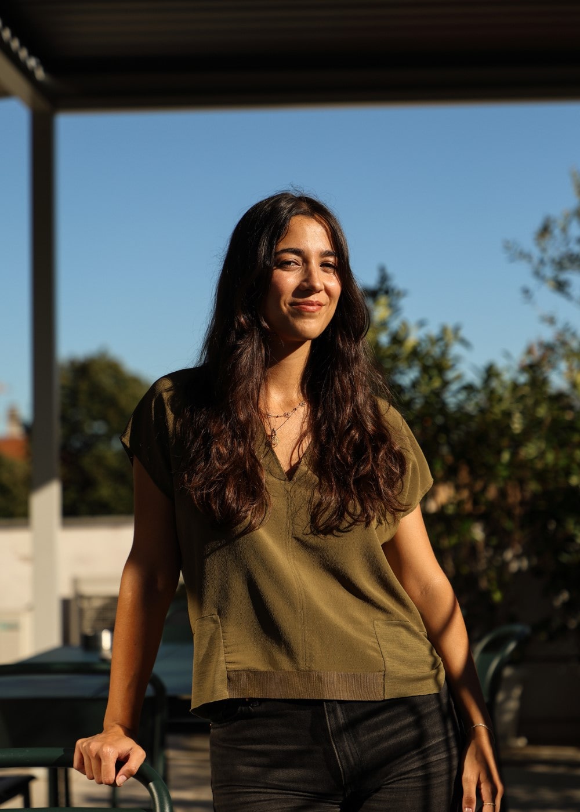

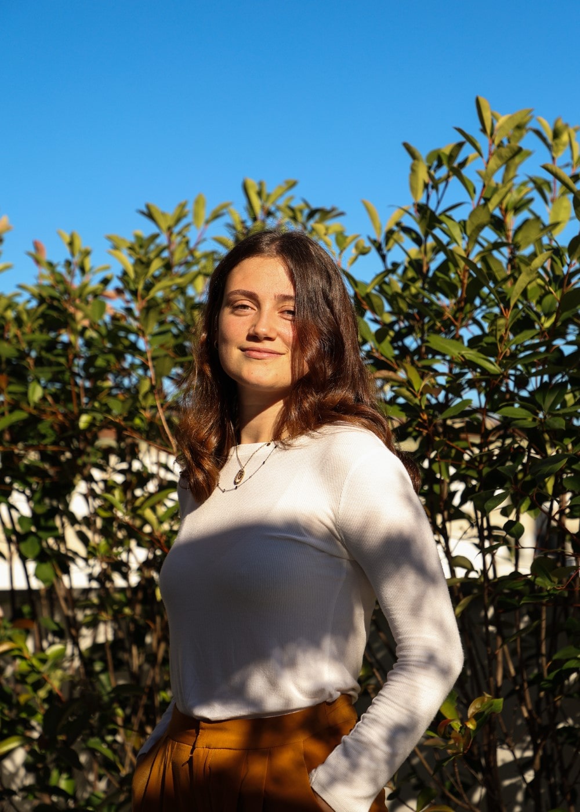

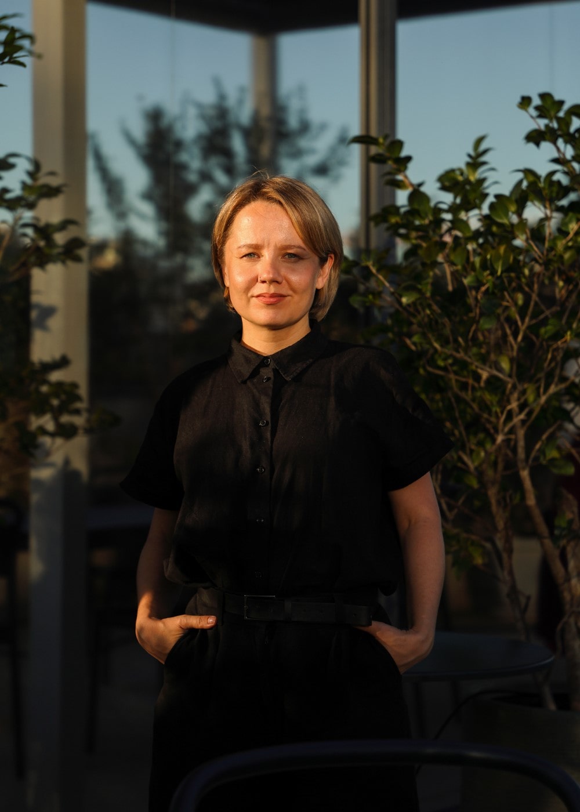
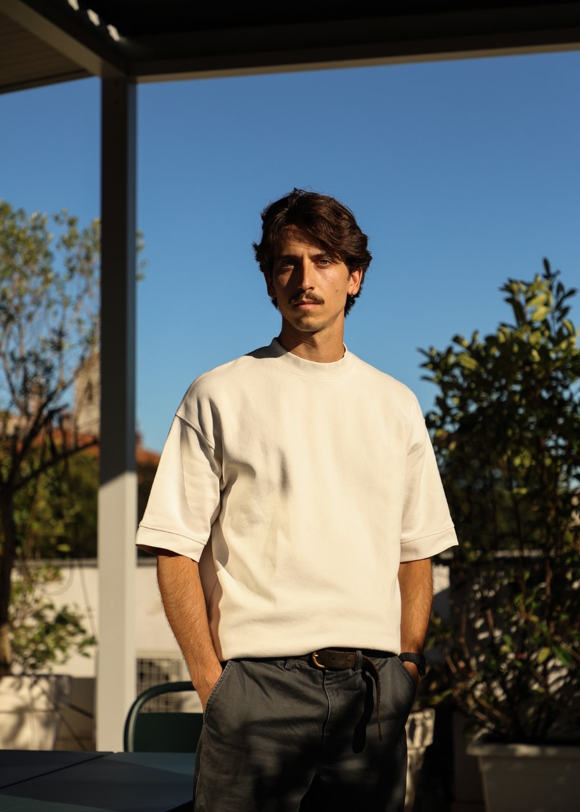
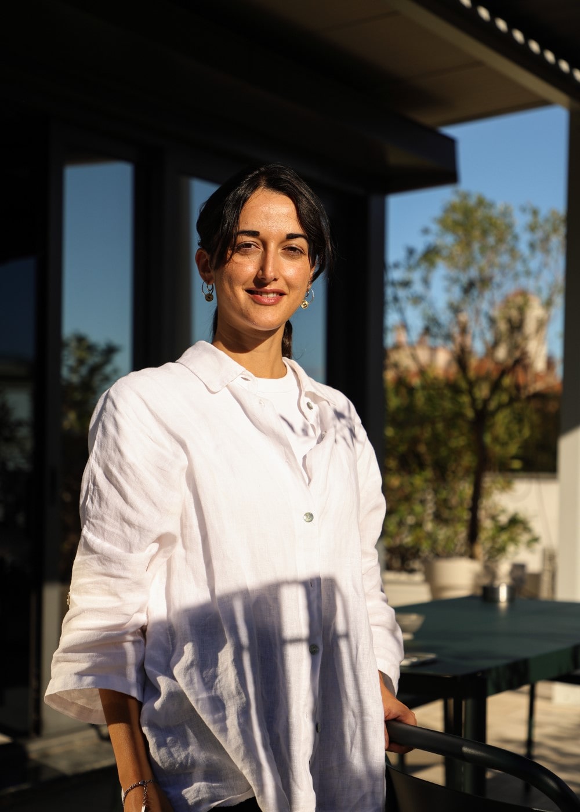
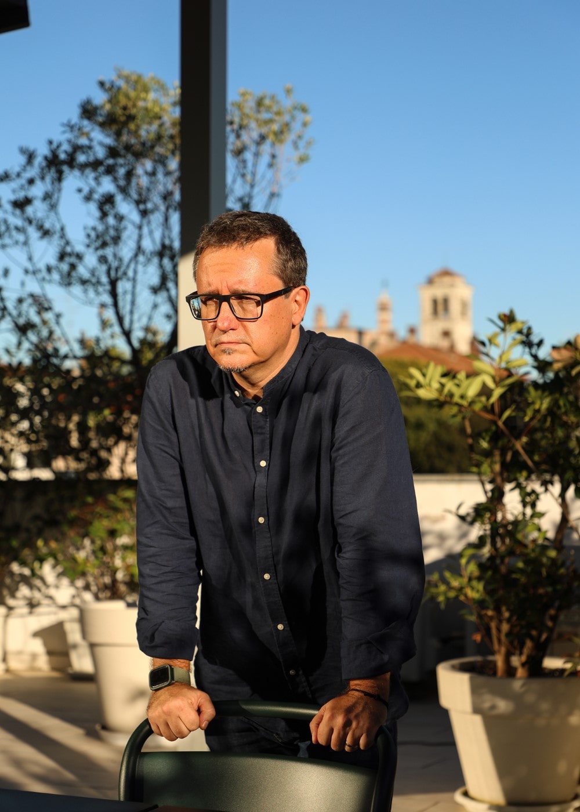
Get to know the team
We are a team of passionate professionals dedicated to designing innovative, functional and aesthetically refined interiors. Our expertise spans modern interior design, residential interior design, commercial architecture design and complete general contractor services, helping companies and individuals create environments that truly reflect their identity.
Interior design using the Archventil method
Our team follows every phase of the project, from design to implementation, integrating interior design, procurement, operational management, and execution control into one coordinated system.
One of our strengths is developing clear, detailed design concepts, created to let clients understand and visualize the aesthetic, functional, and strategic direction of the space from the very beginning. During the implementation phase, we coordinate site work, supplies, and installations, ensuring continuity, precision, and execution quality.

What we offer:
- Research, Brief and Strategy:
Once the project goals are defined, we analyze context, target audience, and positioning to develop
a clear design direction, consistent with the brand identity and with the operational needs
of the space. - Space Planning and Design:
We develop functional layouts and optimize surfaces, flows, and the organization of spaces to
improve operational efficiency, people’s experience, and the quality of the space. - Technical Development:
We define technical specifications, materials, lighting, furnishings, and execution solutions needed to ensure design quality, construction continuity, and operational control. - Integrated Procurement and Brand Look:
We manage procurement, supplies, and interior customization through coordinated furnishings, materials, and elements, integrating interior concept and brand identity into a coherent, distinctive language. - Project Management, Execution and Delivery:
We coordinate project management, site work, suppliers, and installations in line with budget, timelines, and quality standards, delivering fully completed, turnkey spaces.
Design stories
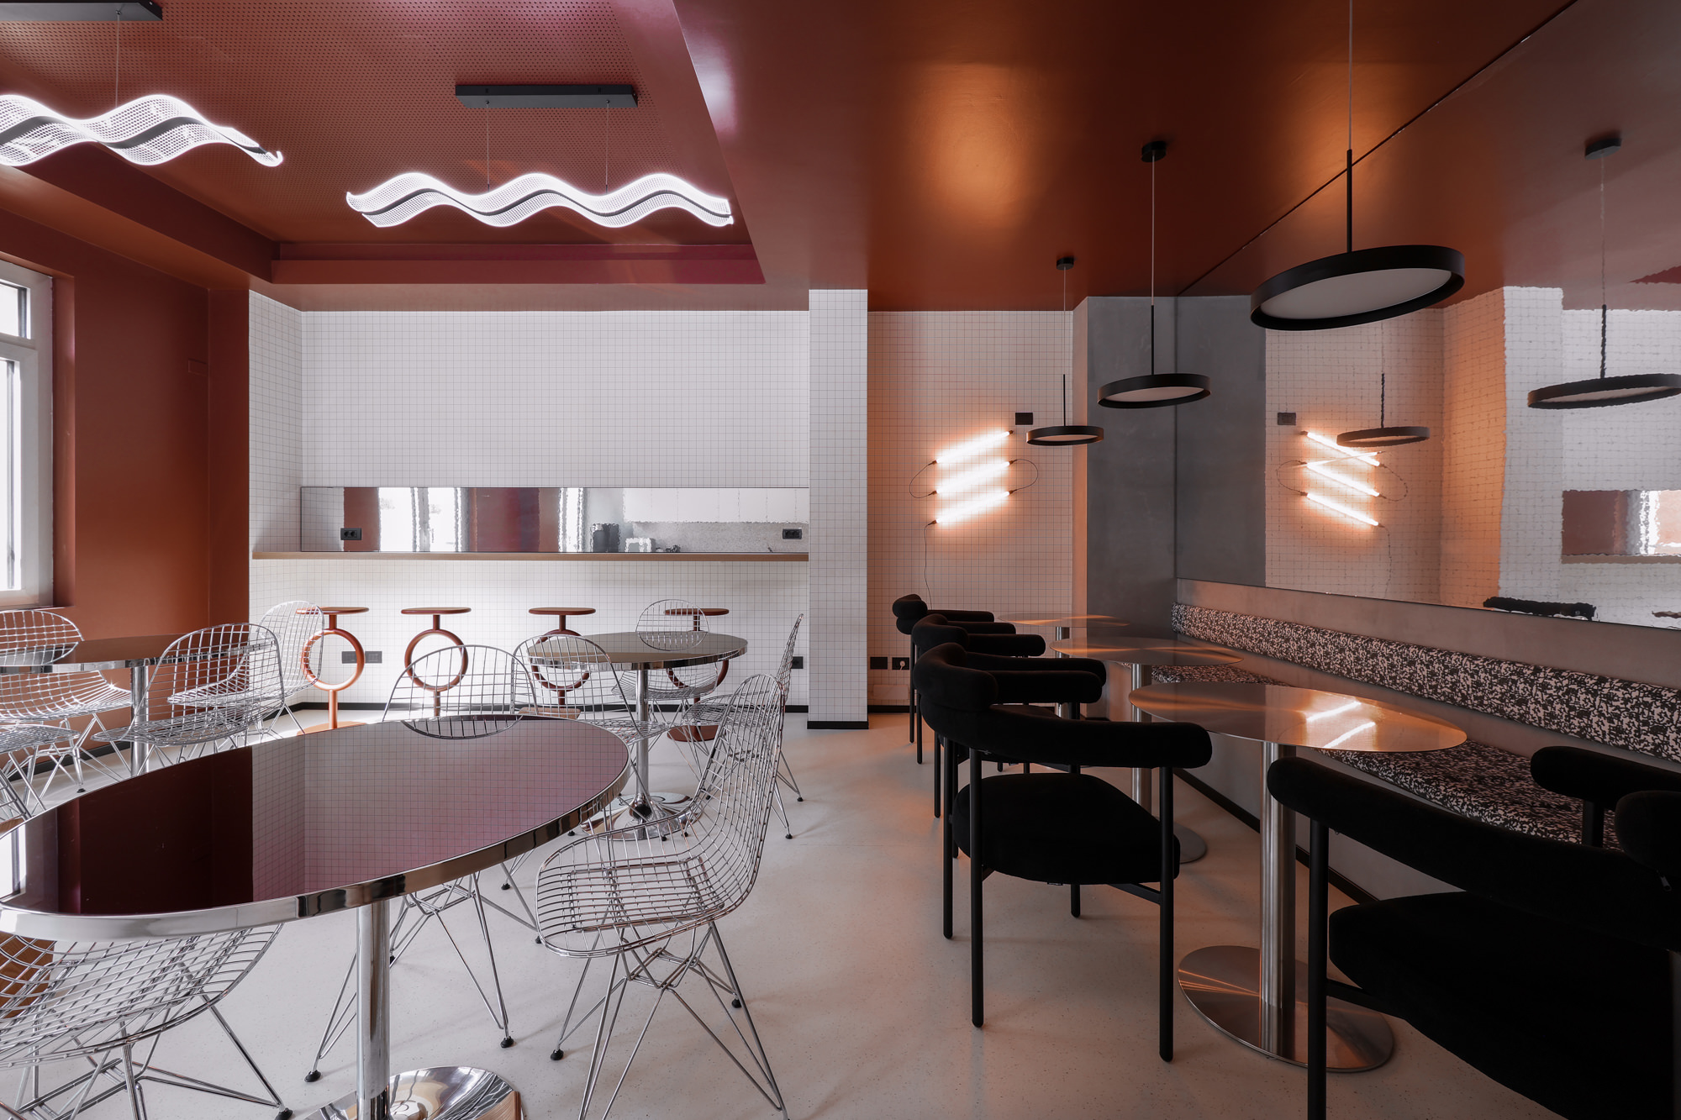
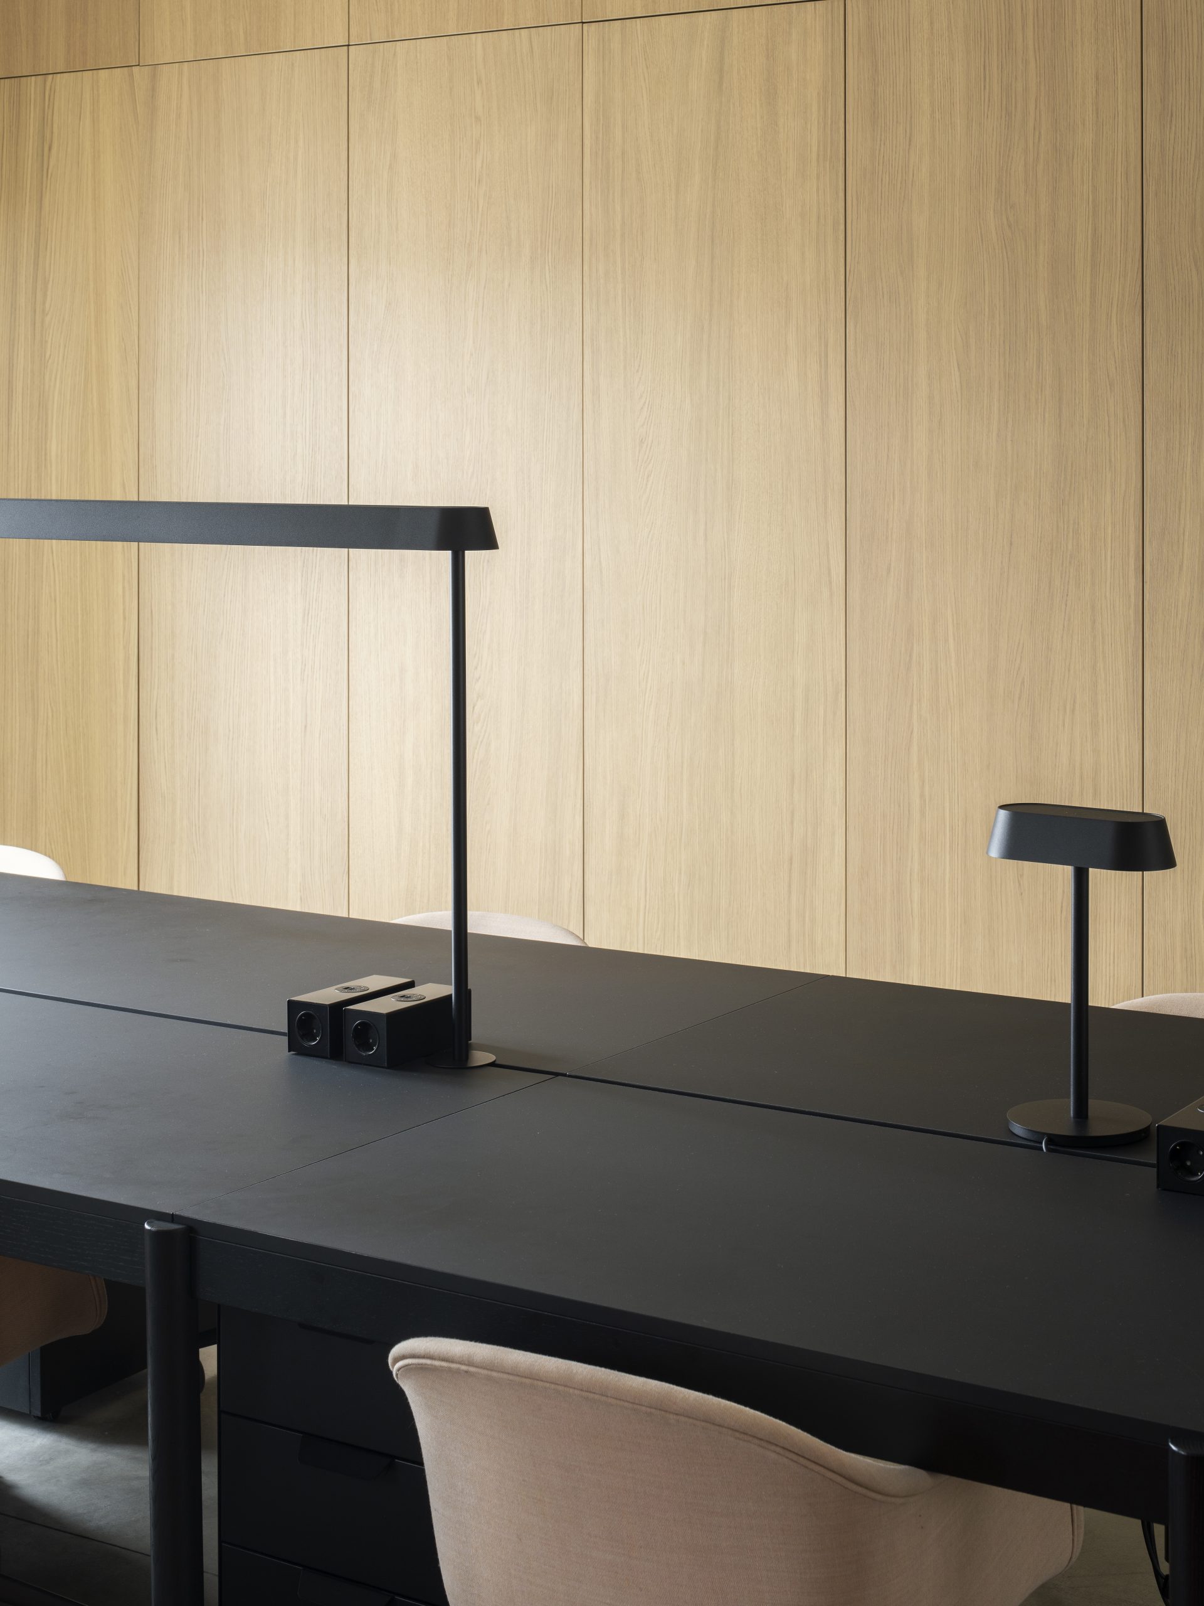

Our customers
Learn about the experience of our Clients
“Elena managed from the very beginning to get into our minds and understand what we wanted, and the result of her intervention is a cozy space with the perfect combination of classic and contemporary that can sometimes turn into a bistro or an art gallery for a moment. The Archventil team are very kind, patient, professional, fast, intuitive people with excellent taste. Together with Elena I had the opportunity to enrich my knowledge in the design field and personally I am very grateful to her for helping me grow as a professional.
Thank you Elena, you and your team are definitely one of the best architectural firms in Milan.”
Aurel Asllanaj
CEO & Co-Founder of ELAS Real Estate
“I really like the design and it is just what I expected. The part I like the most is the entrance! From the materials to the spaces everything is taken care of down to the smallest detail and that is the thing that impresses me the most!”
Stephan El Shaarawy
Footballer & Partner, ELAS real estate
Counseling
Let's create your perfect environment!
Contact us for a personalized consultation
Our publications


Interior designs for commercial spaces
Elas real estate
For us, Elas is not just sharing a project or an environment, but sharing a common value.


A design story inspired by a new real estate agency format. We love to create, mix and blend different styles: hence the idea of creating an environment composed of classic and contemporary elements.
Elements that can be found in the office, but also in a bistro or even a gallery.
Design allows us to be what we dream.

Download our book!
A collection of design success stories
Our publications
More than 200 publications in authoritative architecture and interior design magazines have chronicled and enhanced our projects internationally.



Newsletter
Sign up for our newsletter
Stay up-to-date on the world of architecture with our newsletters