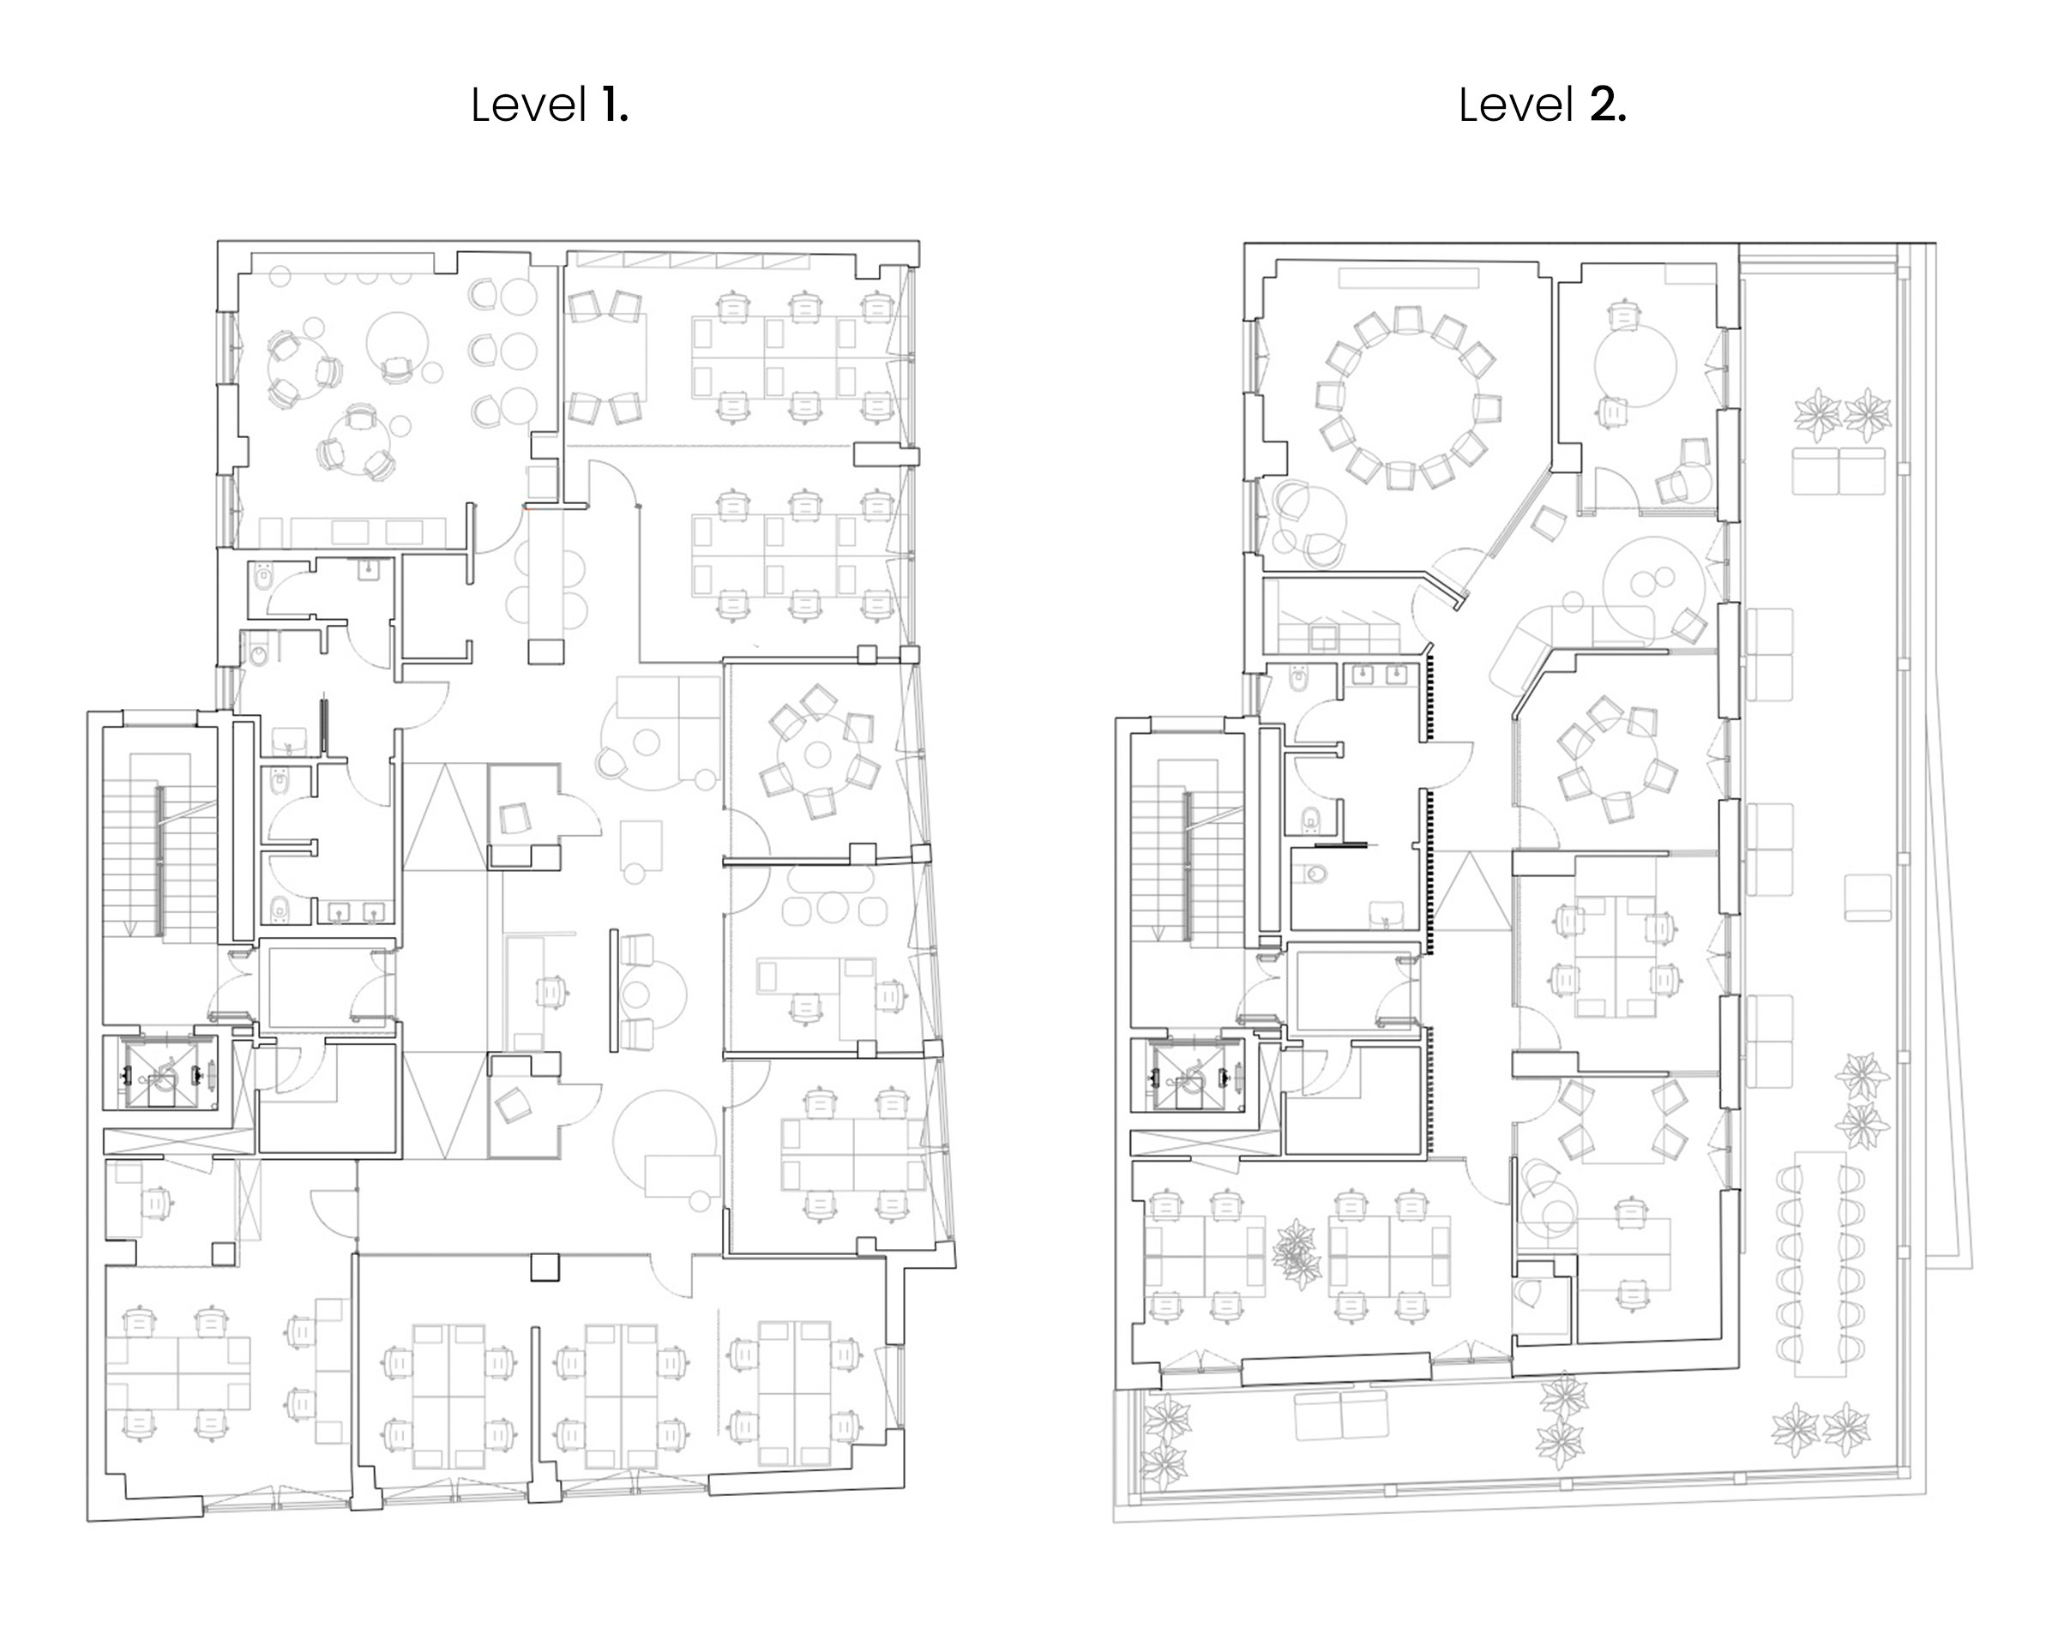
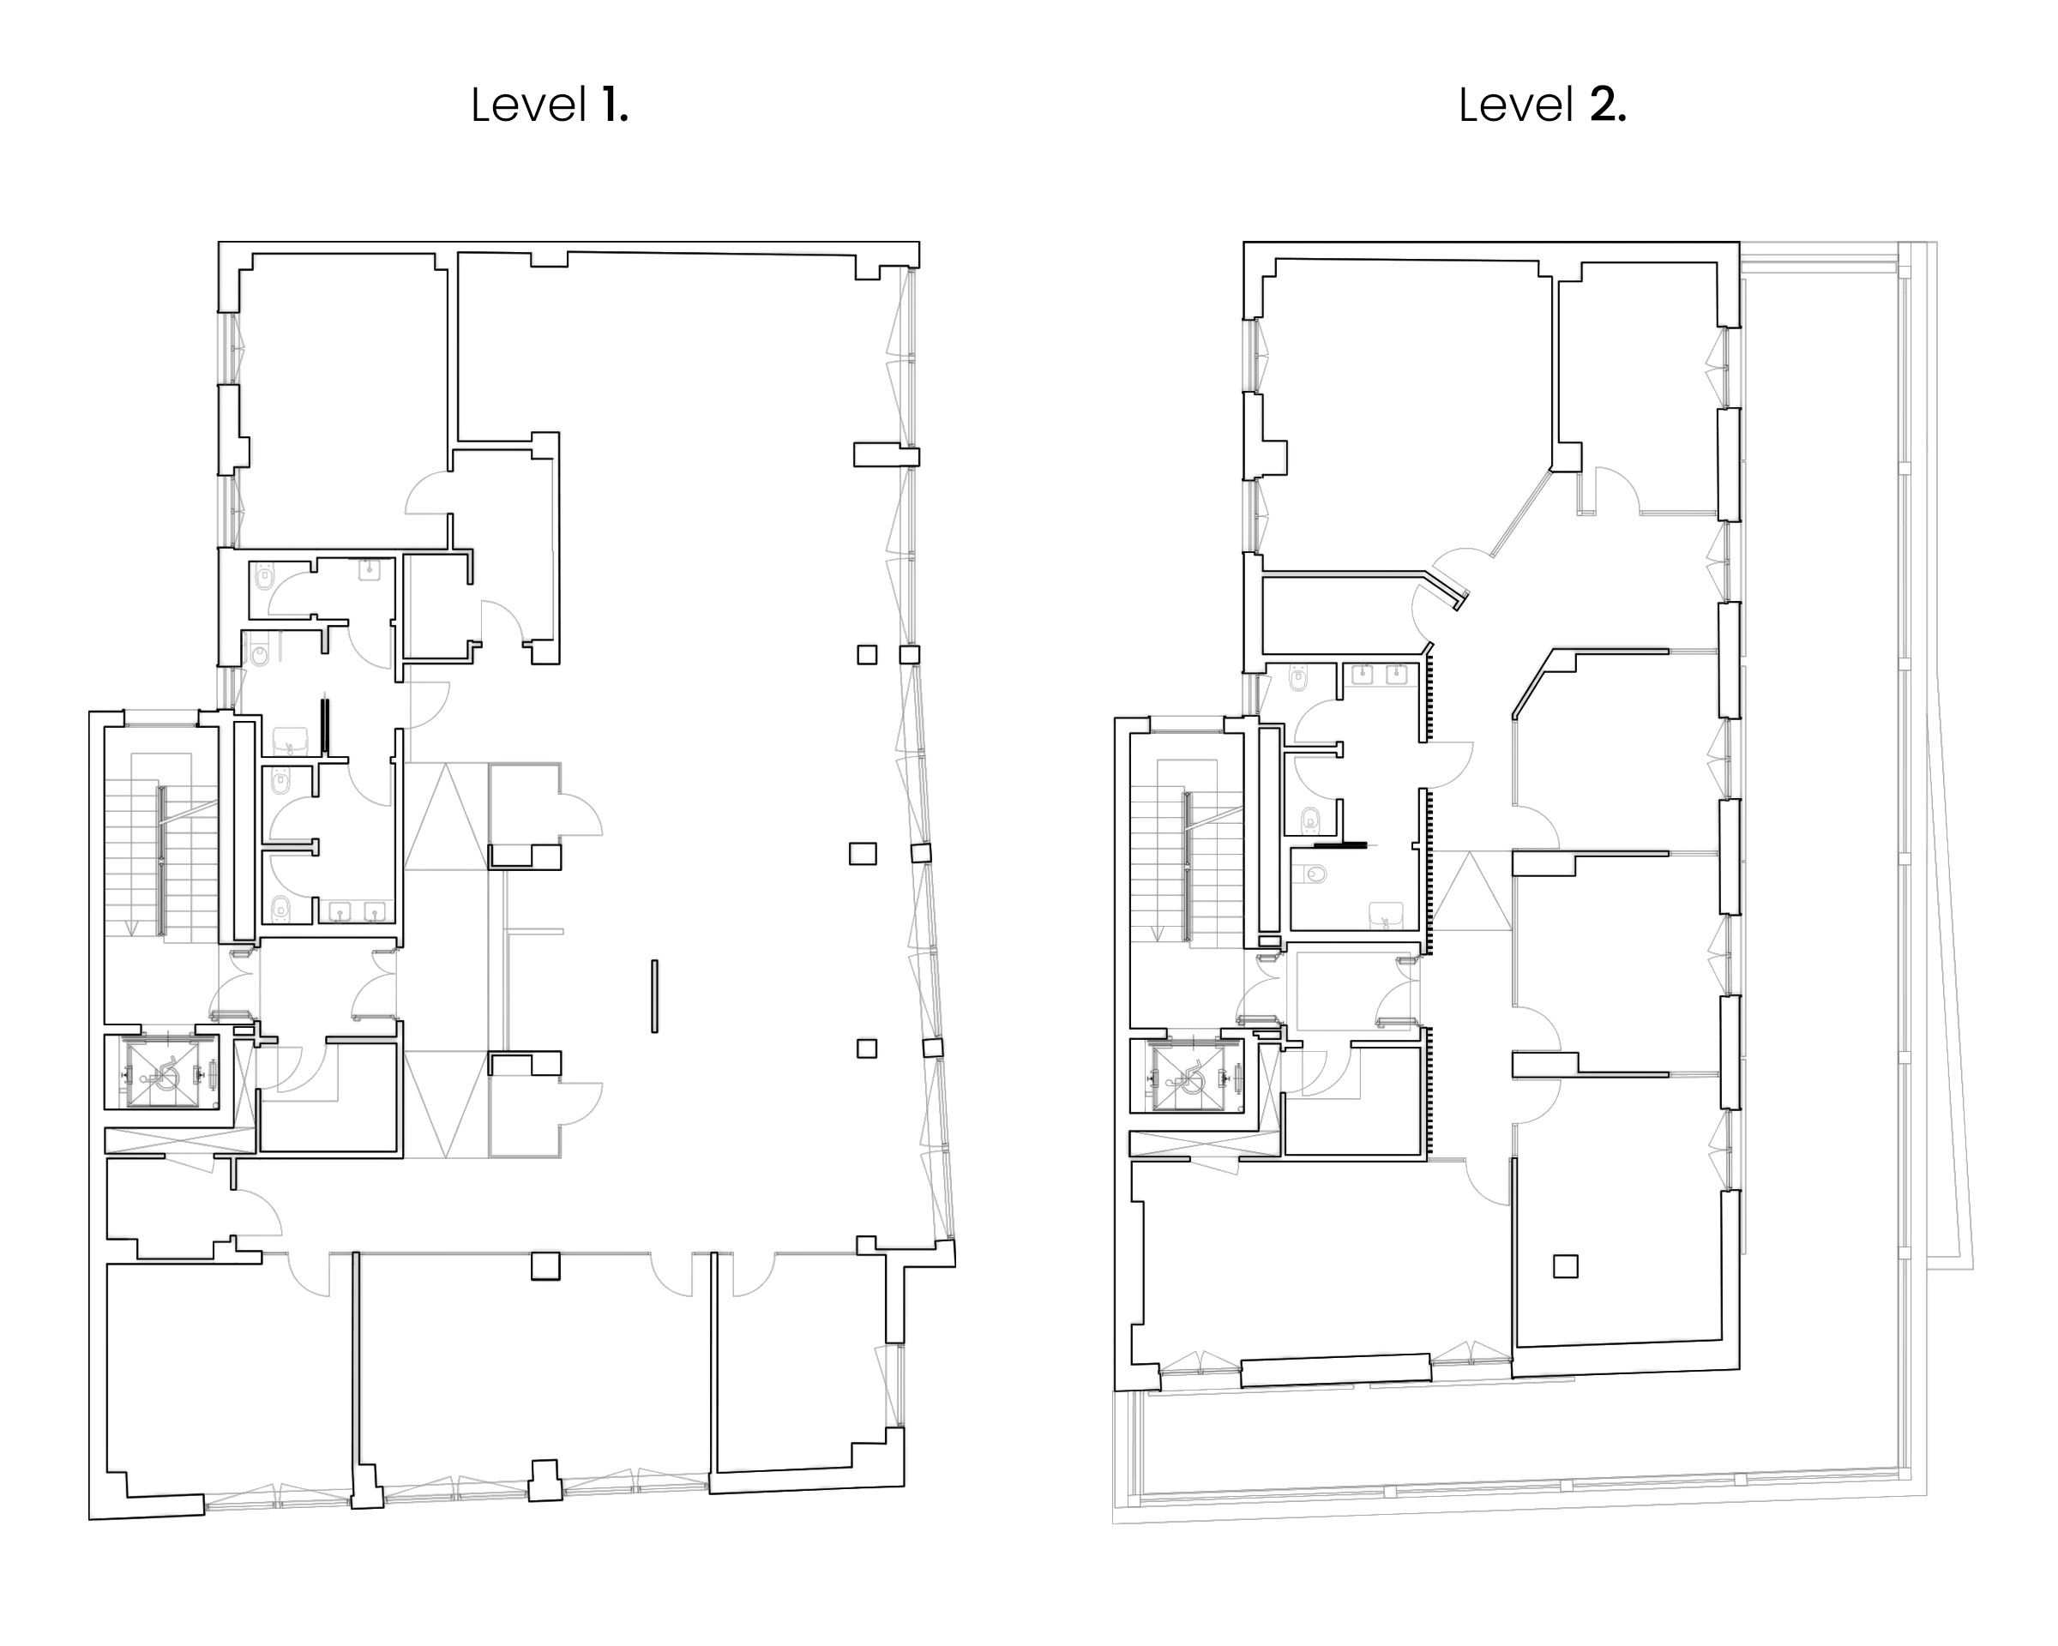
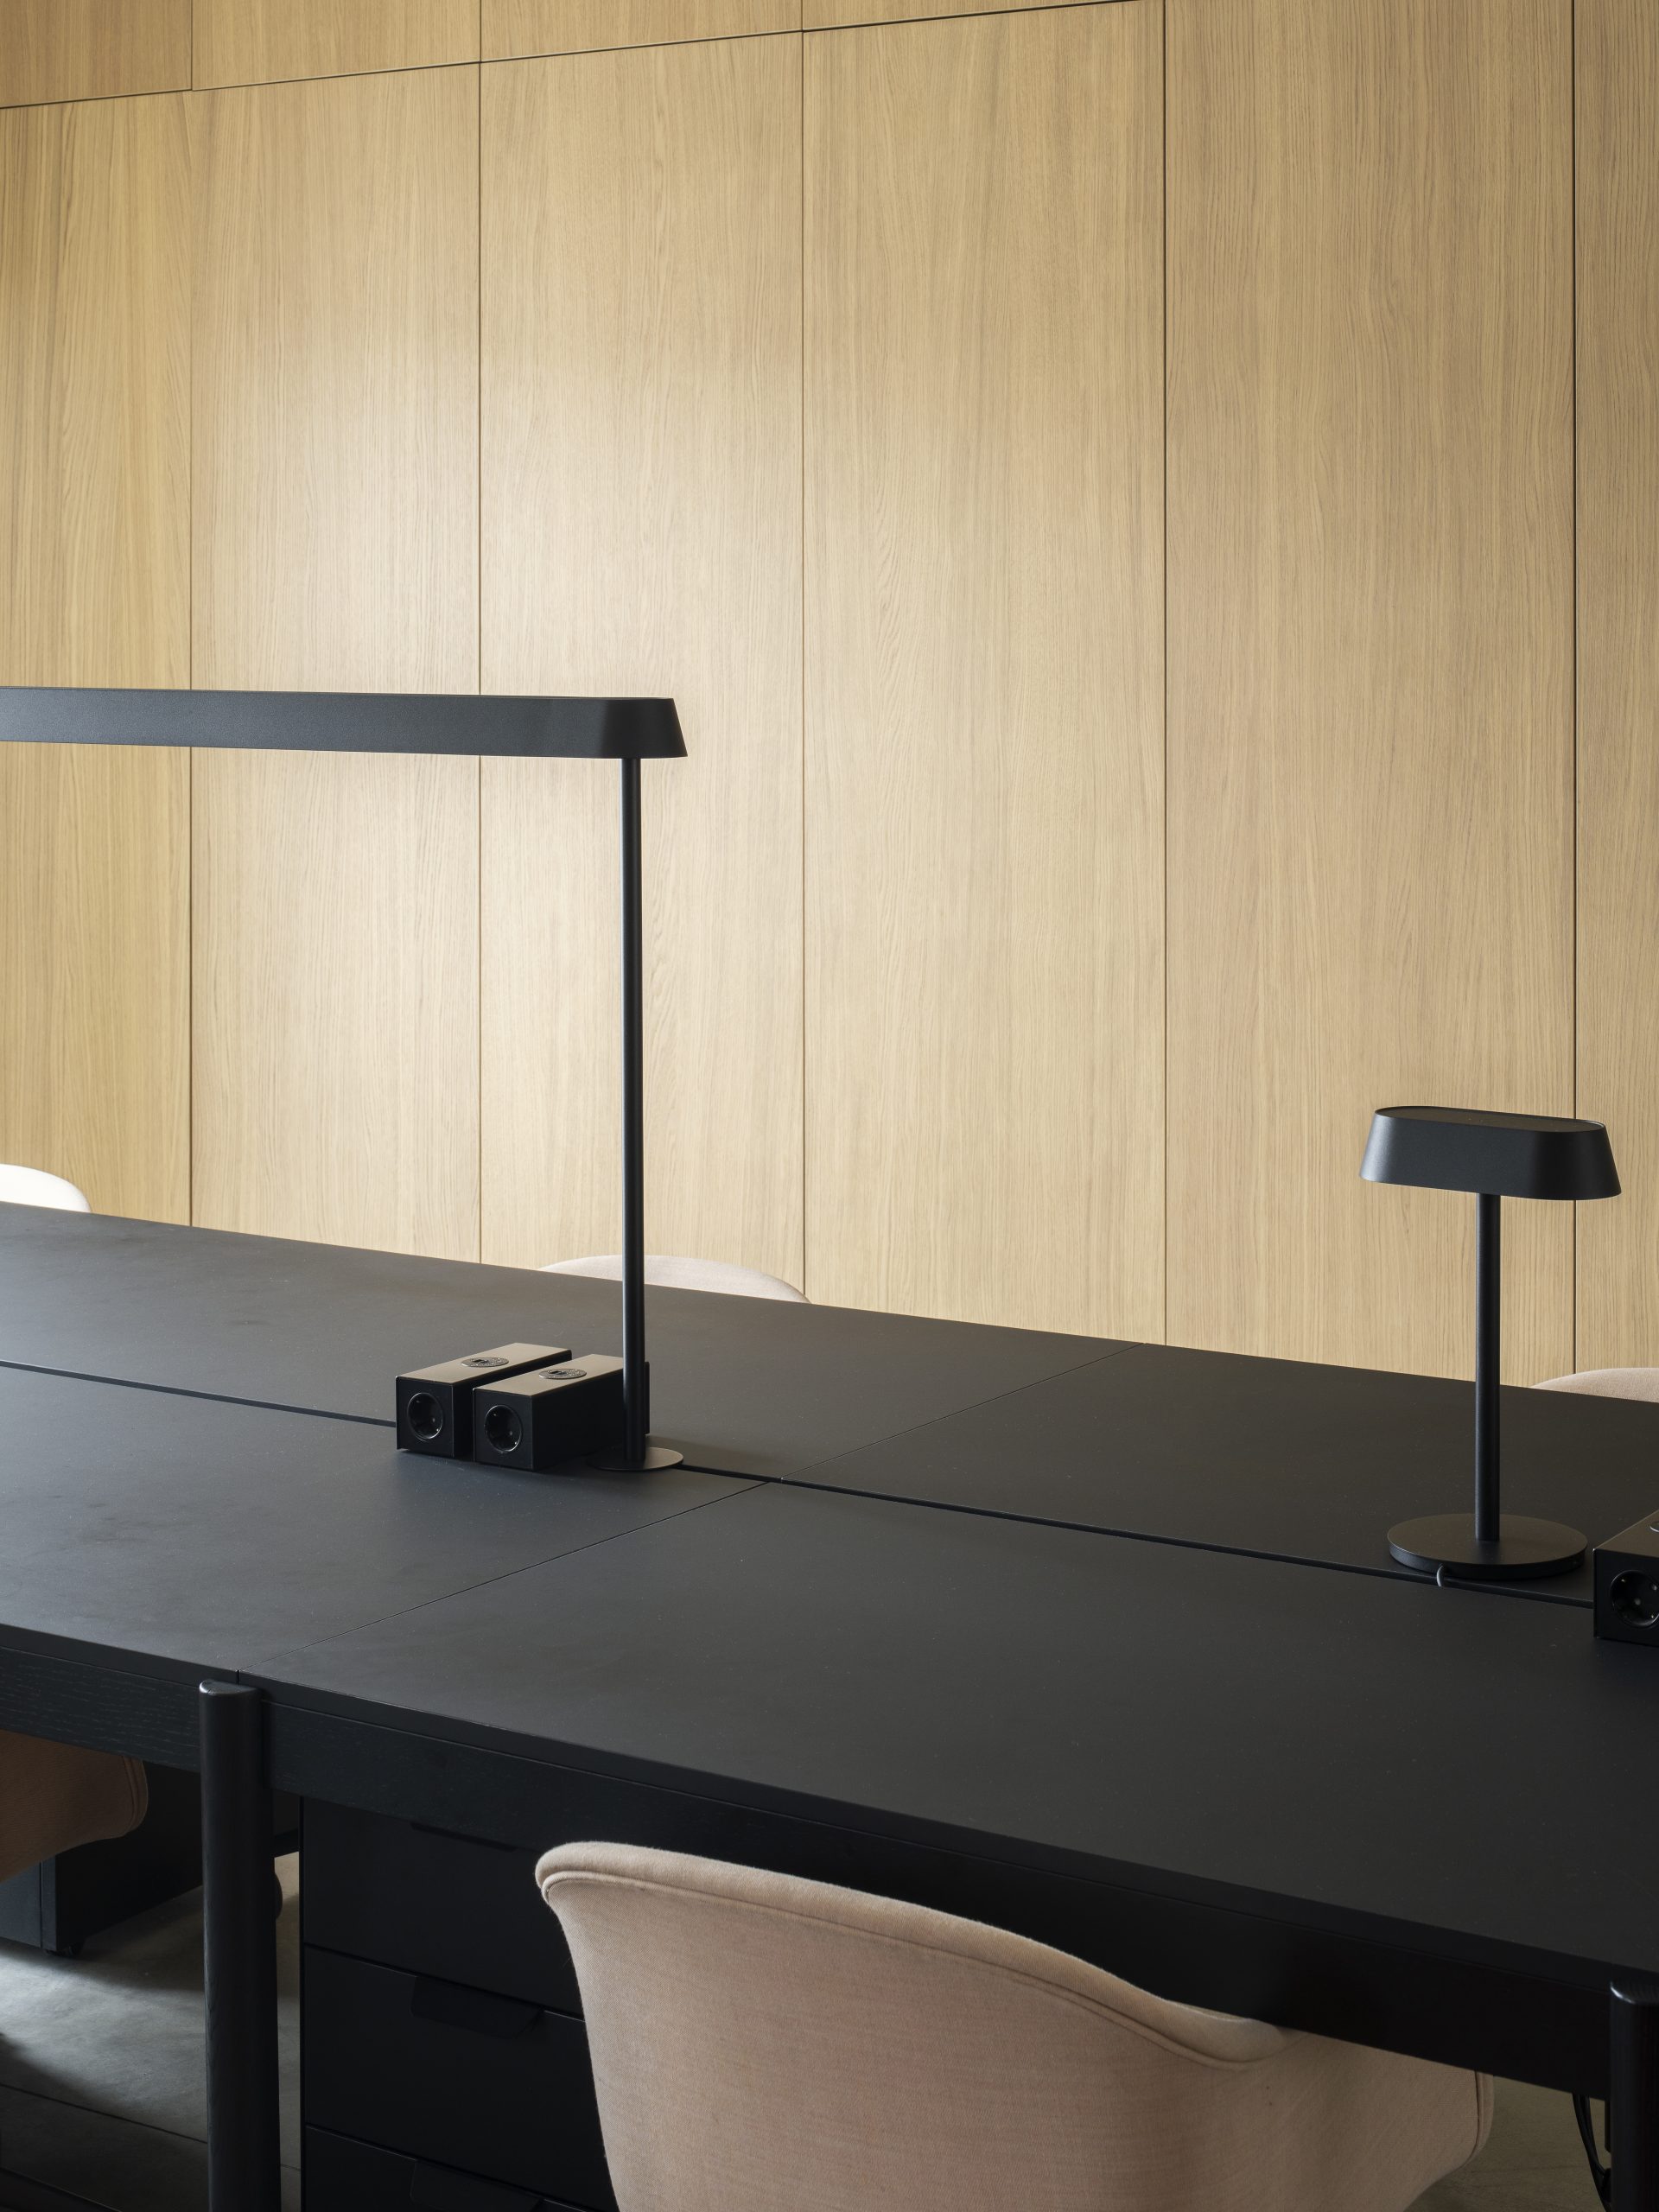
The fourth floor, which originally featured large open-space areas, has been redesigned with new partitions and spaces dedicated to the various teams. The glass partitions maintain visual depth and natural light, while custom-made curtains allow the flexibility in balancing privacy and openness according to daily needs.
The flooring was completely renovated using Forbo surfaces, with lighter shades in hallways and common areas and deeper tones in work areas. Novacolor finishes add another layer of texture, while JAB curtains and rugs contribute to visual and acoustic comfort. The reception area has become one of the project’s most distinctive features. The existing desk was repurposed and reimagined with a new finish, flanked by a graphic wall by Wall&Decò and a selection of furnishings combining pieces by Frezza and Ditre Italia. Color is used as a design element, creating a bold contrast with the architecture’s more neutral surfaces.
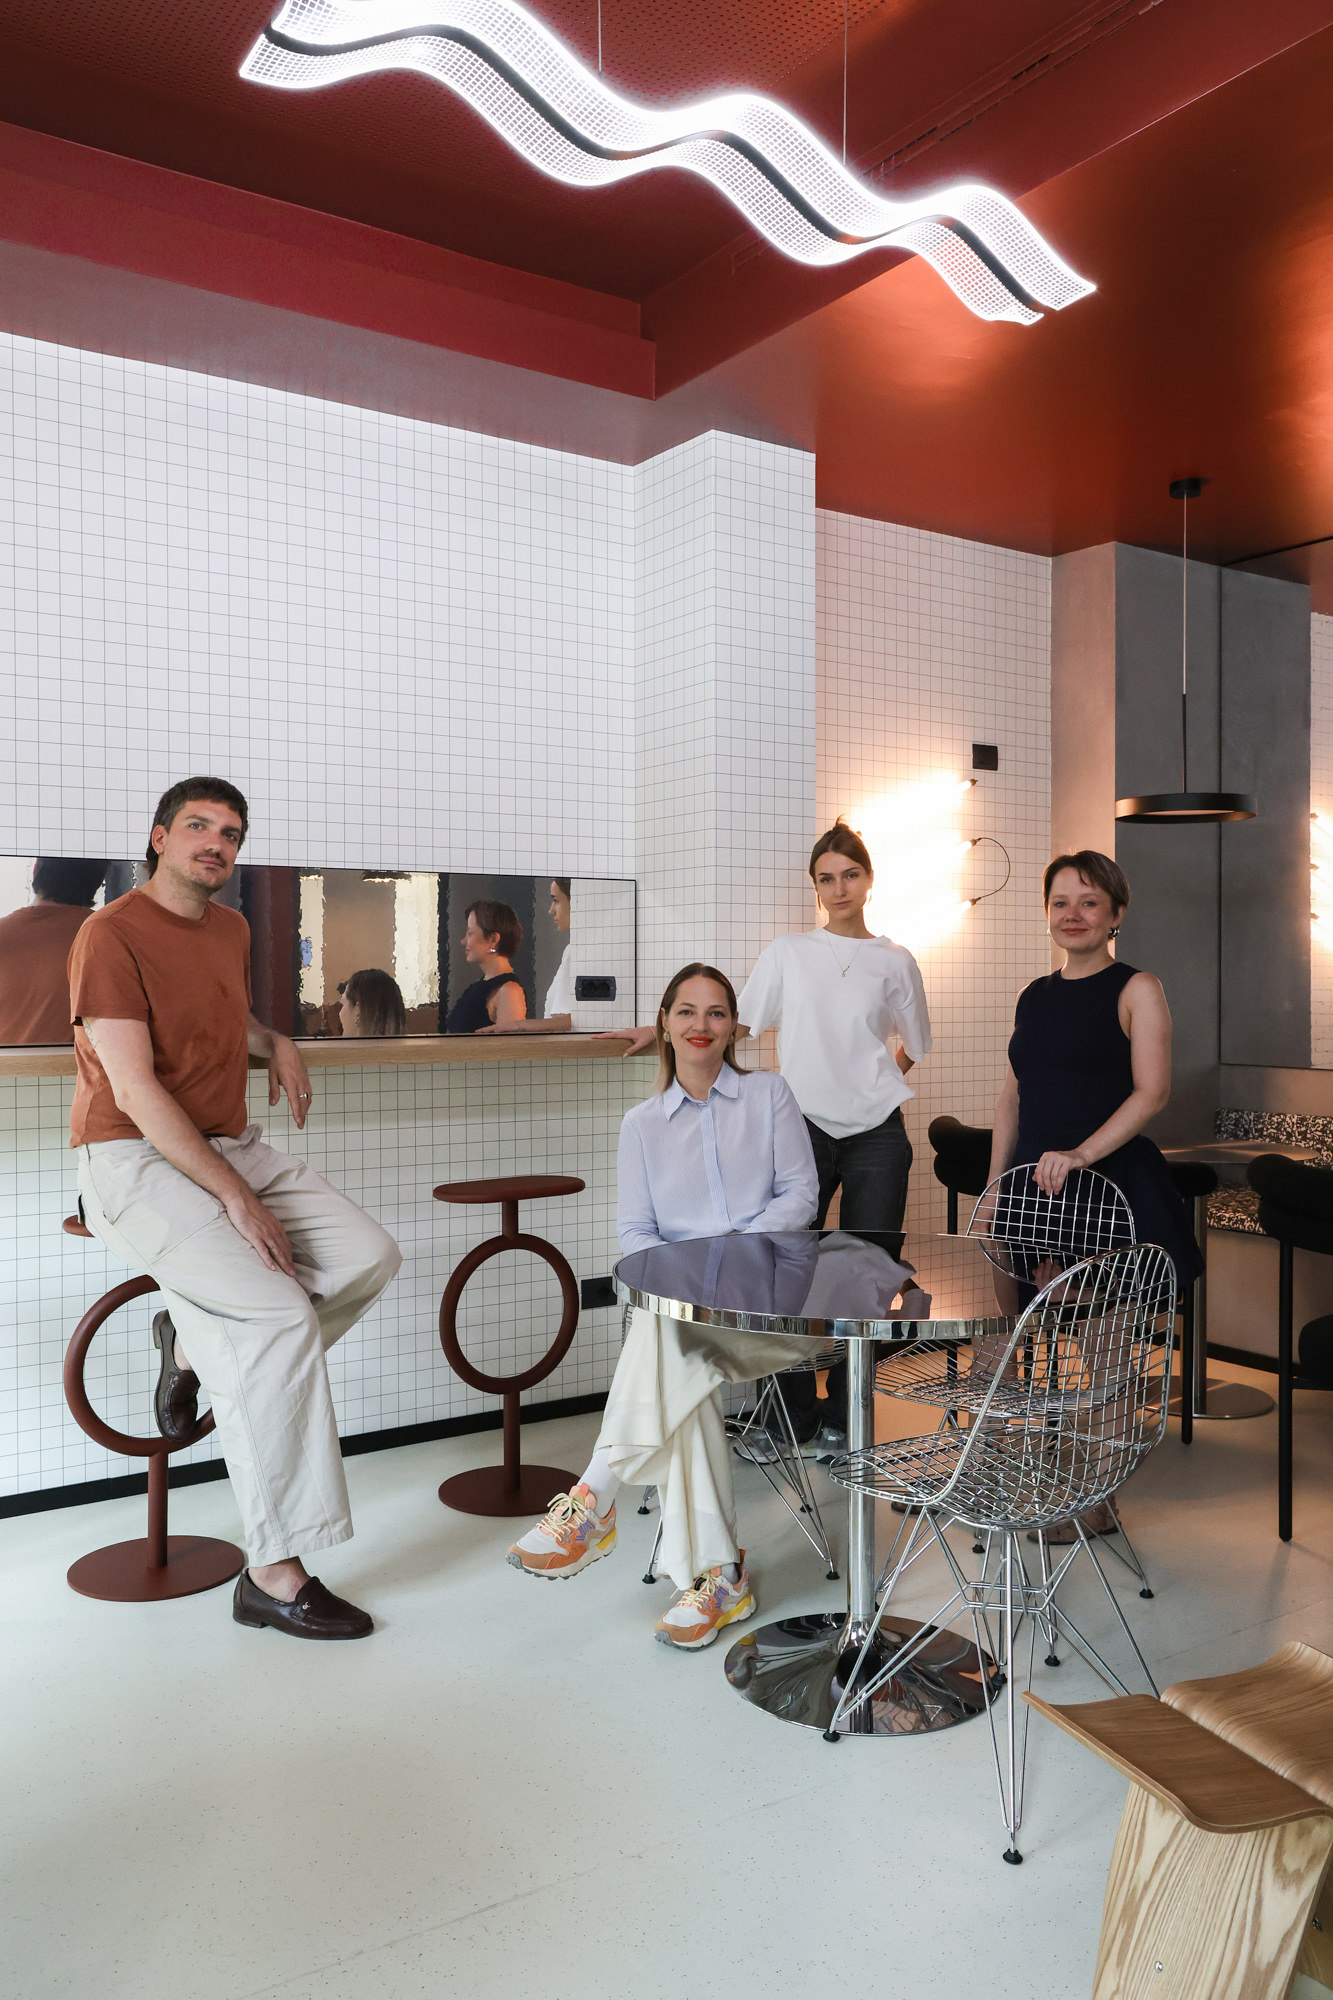
Special attention was given to the kitchen, which was expanded and transformed into a true space for sharing. The Kerrock countertop, Vitra and Sancal seating, Dedar fabric on the custom-made bench, mirror-effect cladding, and wallpaper create a more homey and informal atmosphere, complemented by Muuto lighting. In the offices and meeting rooms, Frezza elements define workstations, storage units, and conference tables, blending seamlessly with some of the existing furniture.
The project thus focuses on transformation rather than total replacement: preserving what was still viable, making precise interventions where necessary, and using materials, light, color, and furnishings to create a cohesive, contemporary, and recognizable headquarters for both companies.
Photographer: Alessandro Santi