Archventil
International architectural firm in Milan

Rustic-style villa, Lugano, Switzerland

Area

250sqm

Client

Private

Year

2016

Location

Lugano, Svizeera

Category

Interni Residenziali

Interior Design & Construction Supervision

The use of modern materials and state-of-the-art technology for the interior and exterior renovation of the villa combined with the need to maintain the traditional rustic appearance of the property in line with its original features and the style of the homes of the place where it stands: a complex and articulated project for a Russian family with children who find in this place an oasis of peace and relaxation inspired by the view of the lake and the surrounding mountains.
archventil_interior_design_architettura_residenziale_lugano_villa_svizzera_montagnola_450mq_giardino_piscina_attico_lago_zona_spa_bagno_turco_palestra_materiali_naturali_minigera

Project Details.

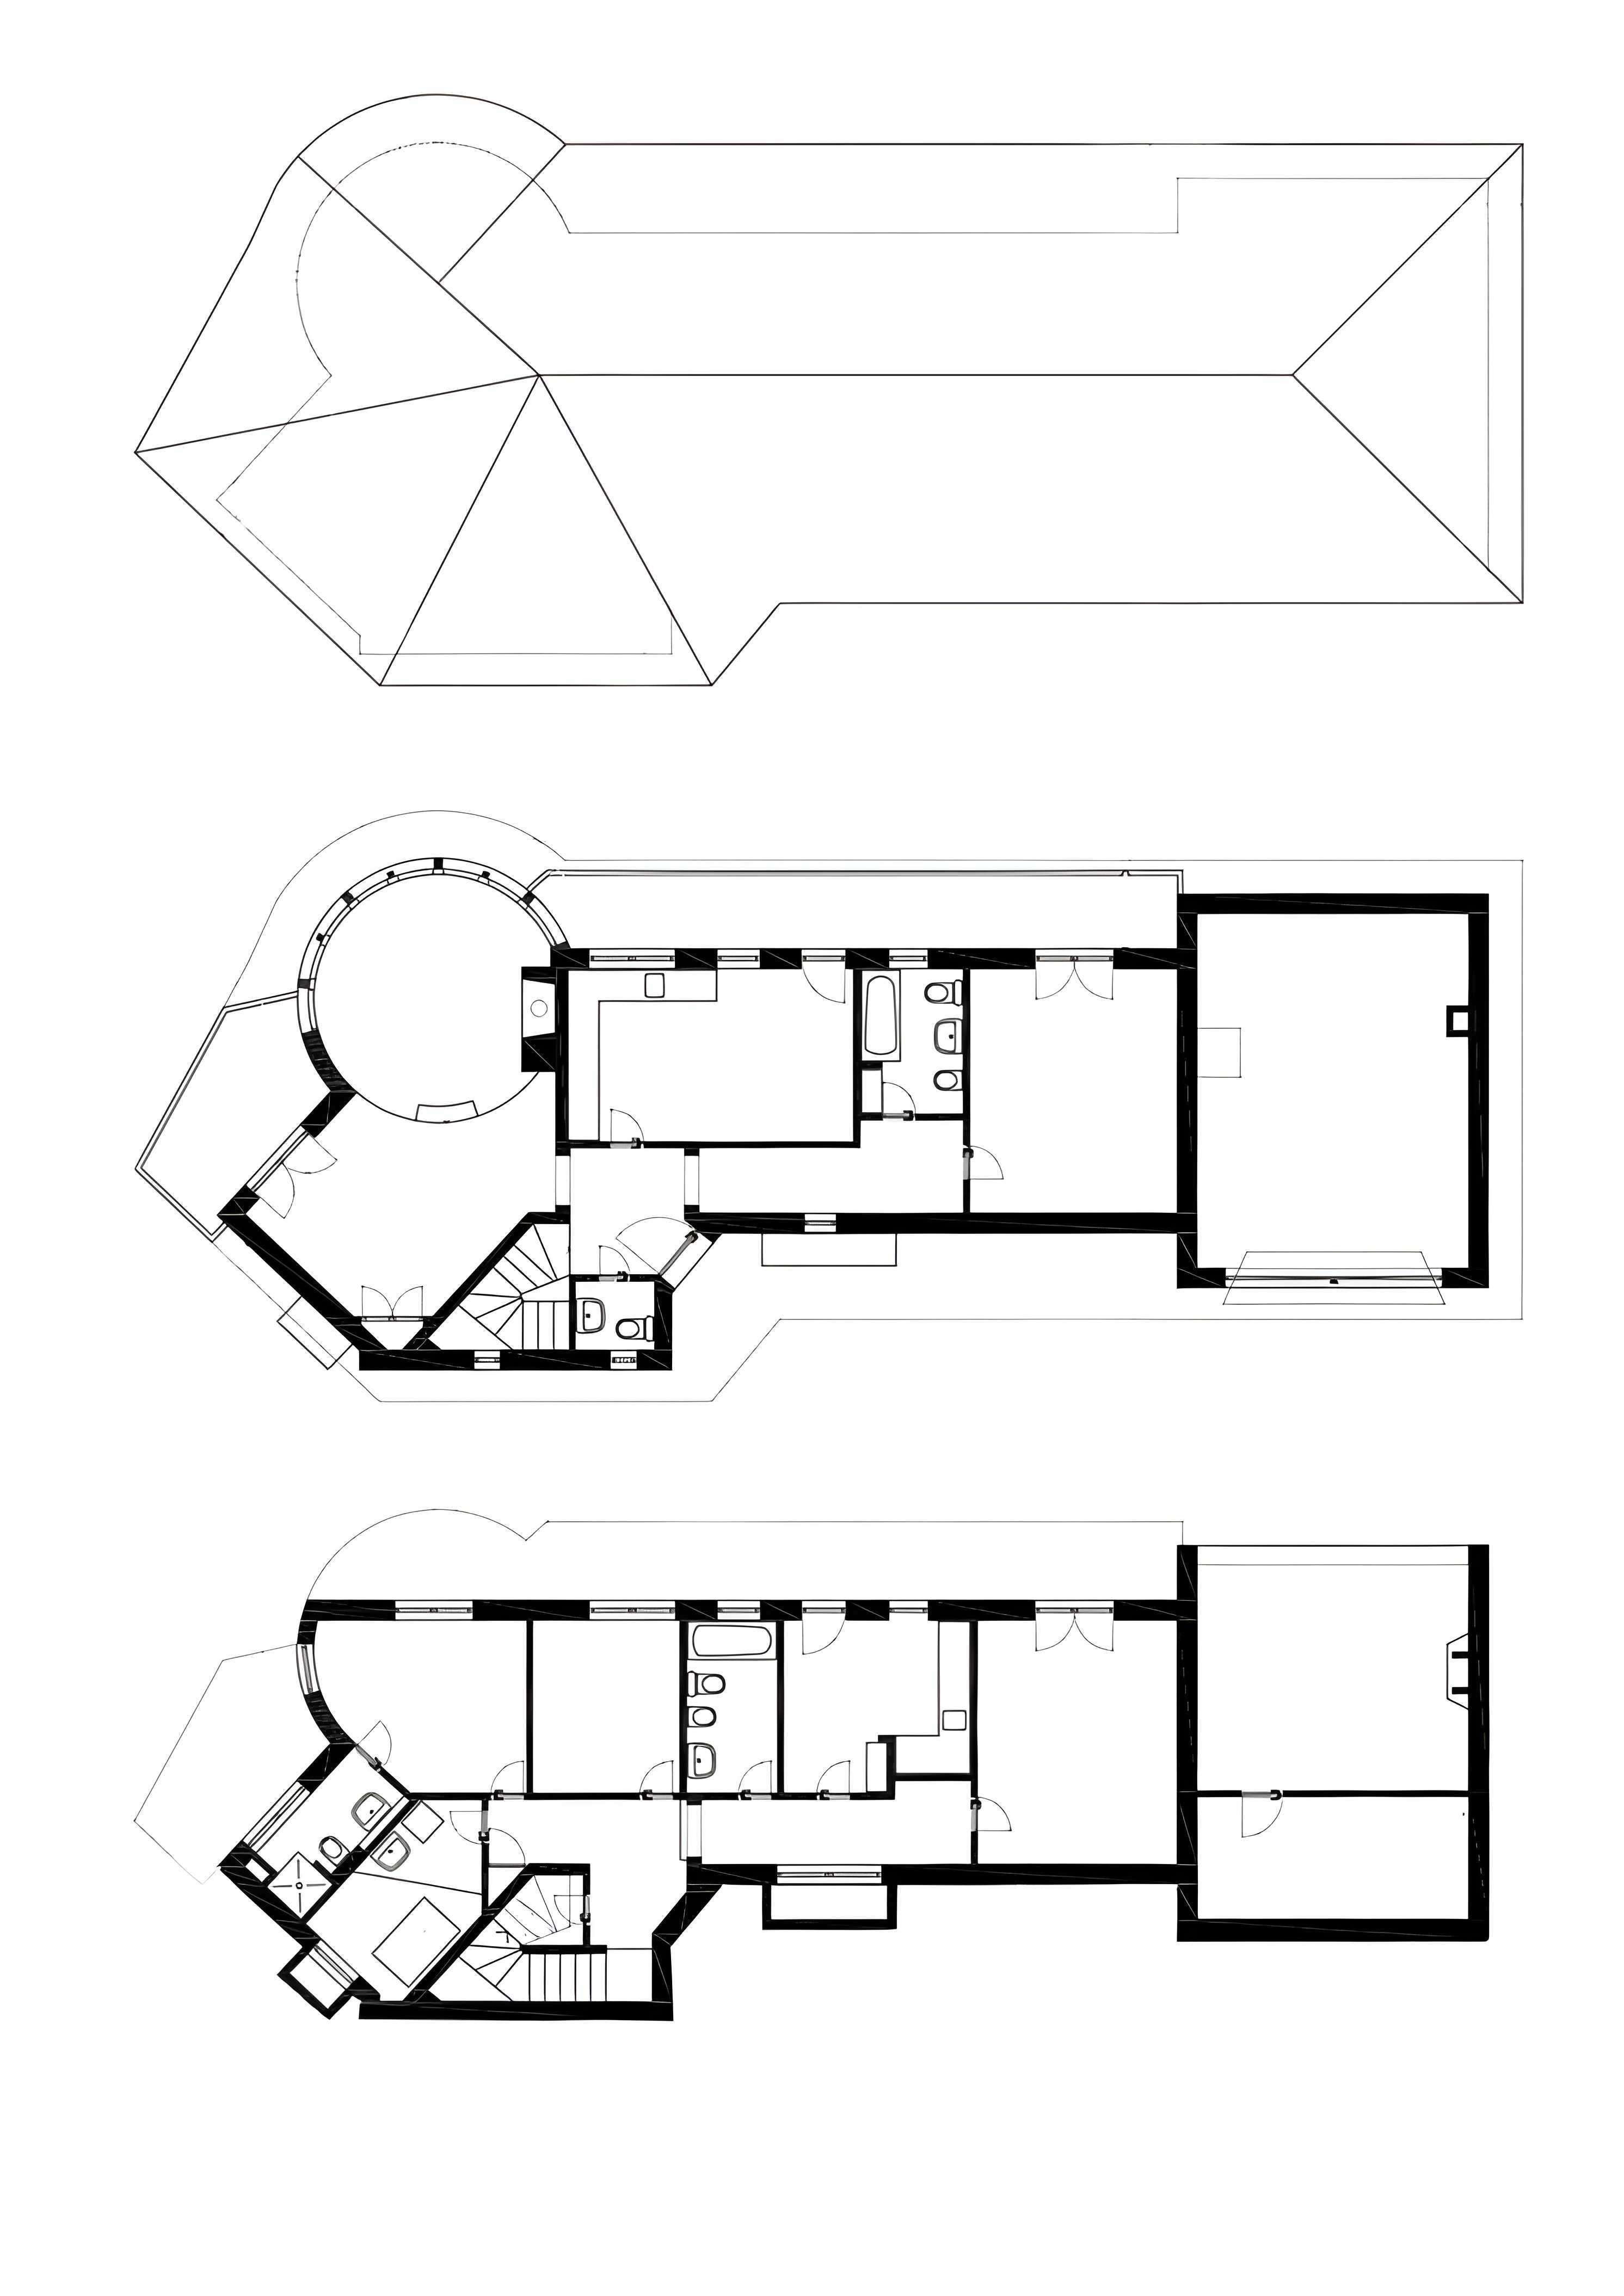


The complete reconstruction of the villa made it possible to redesign the distribution of space resulting in the enhancement and modernization of each individual room according to its purpose. For example, the kitchen, originally located on the second floor, was moved to the first floor: a semicircular dining room was built in parallel, from which there is access to the garden with swimming pool. On the second floor, the circular living room with fireplace together with the huge curved sofa, the beautiful bookcase, the glass wall with 180° panoramic view as well as the exposed beams on the ceiling define a comfortable and cozy environment where family members like to gather.

The style is basically classical, respecting the tastes of the hosts, even in the color palette used. An additional element of interior decoration is provided by the wallpapers and wallpaper in muted tones that counterbalance and downplay the presence of the natural elements and materials that characterize the predominant rustic style.

Featured Projects

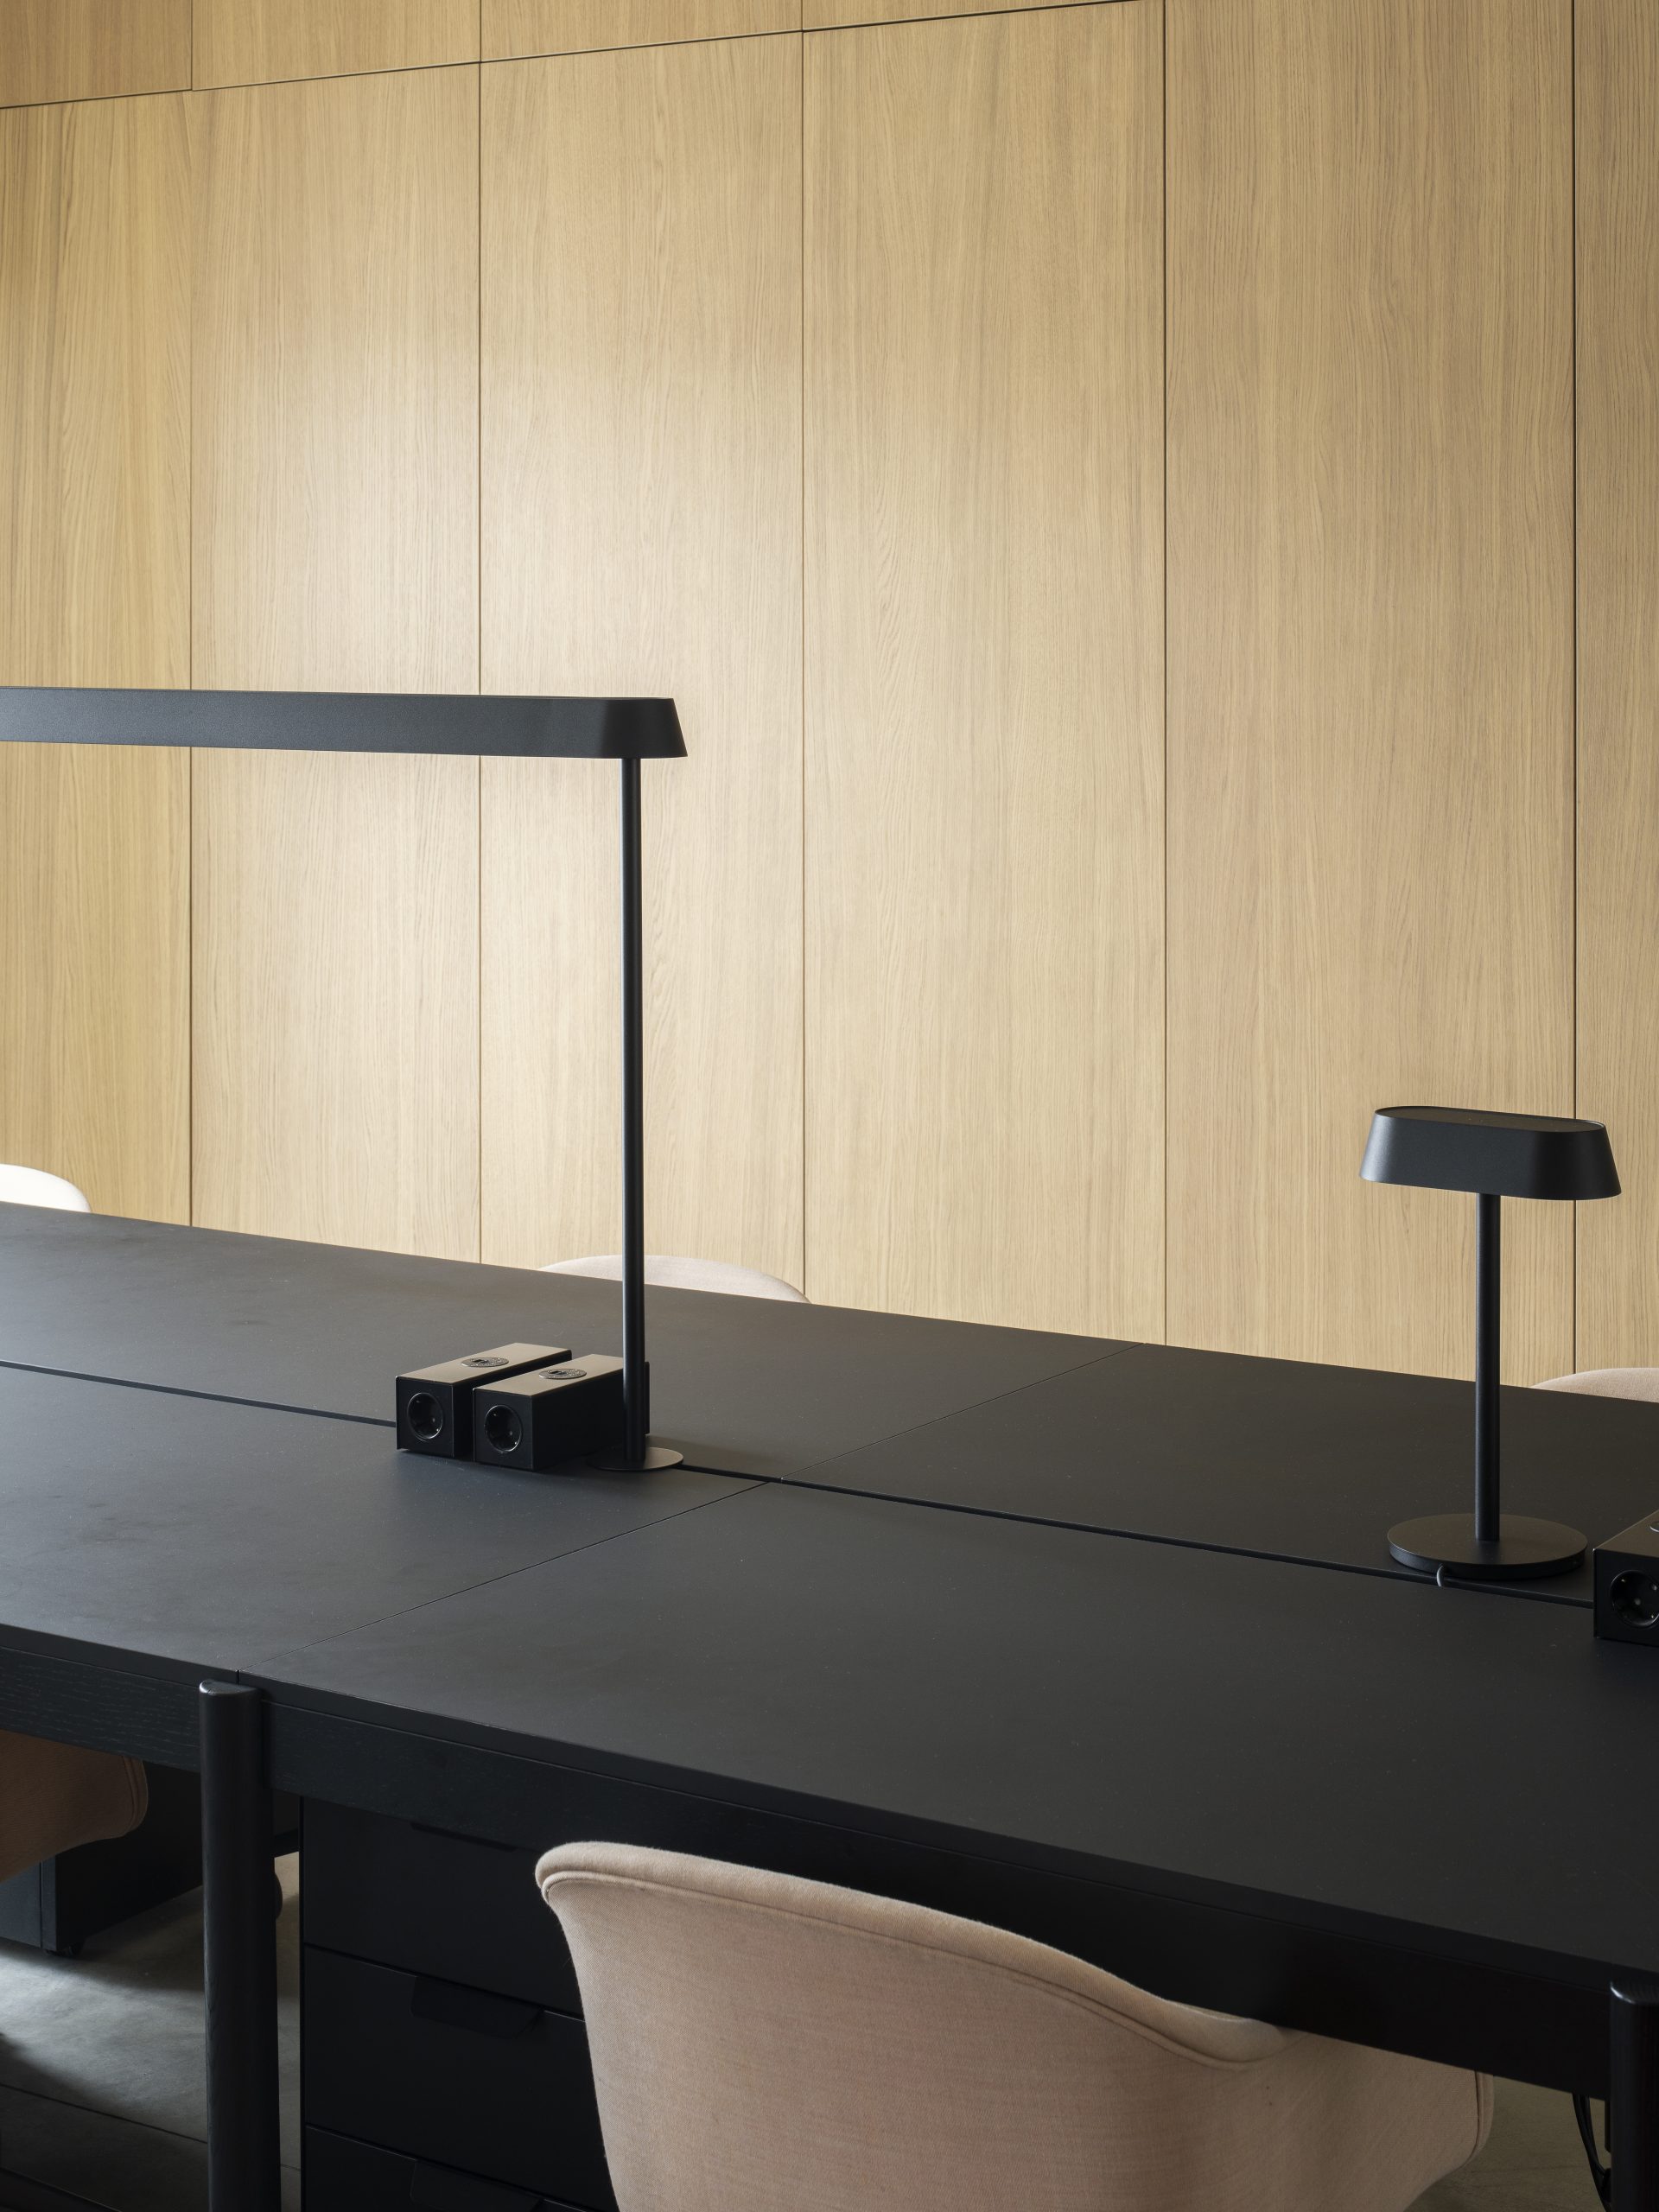
Minimalist office with a long black desk, modern black desk lamp, beige chairs, and a light wooden wall in the background. The space embodies contemporary design with clean lines and simple, functional furnishings.
Commercial Interiors

Archventil House: 340sqm office with panoramic terrace in via Gian Battista Vico, Milan

A modern studio BnB in the historic center of Turin, featuring classic contemporary designs by Archventil—a bed and TV separated by a partial wall, kitchenette, cozy armchair, small table, and large windows with sheer curtains letting in natural light.
Hospitality

TRN: 33sqm BnB apartment, piazza Savoia Turin, Italy

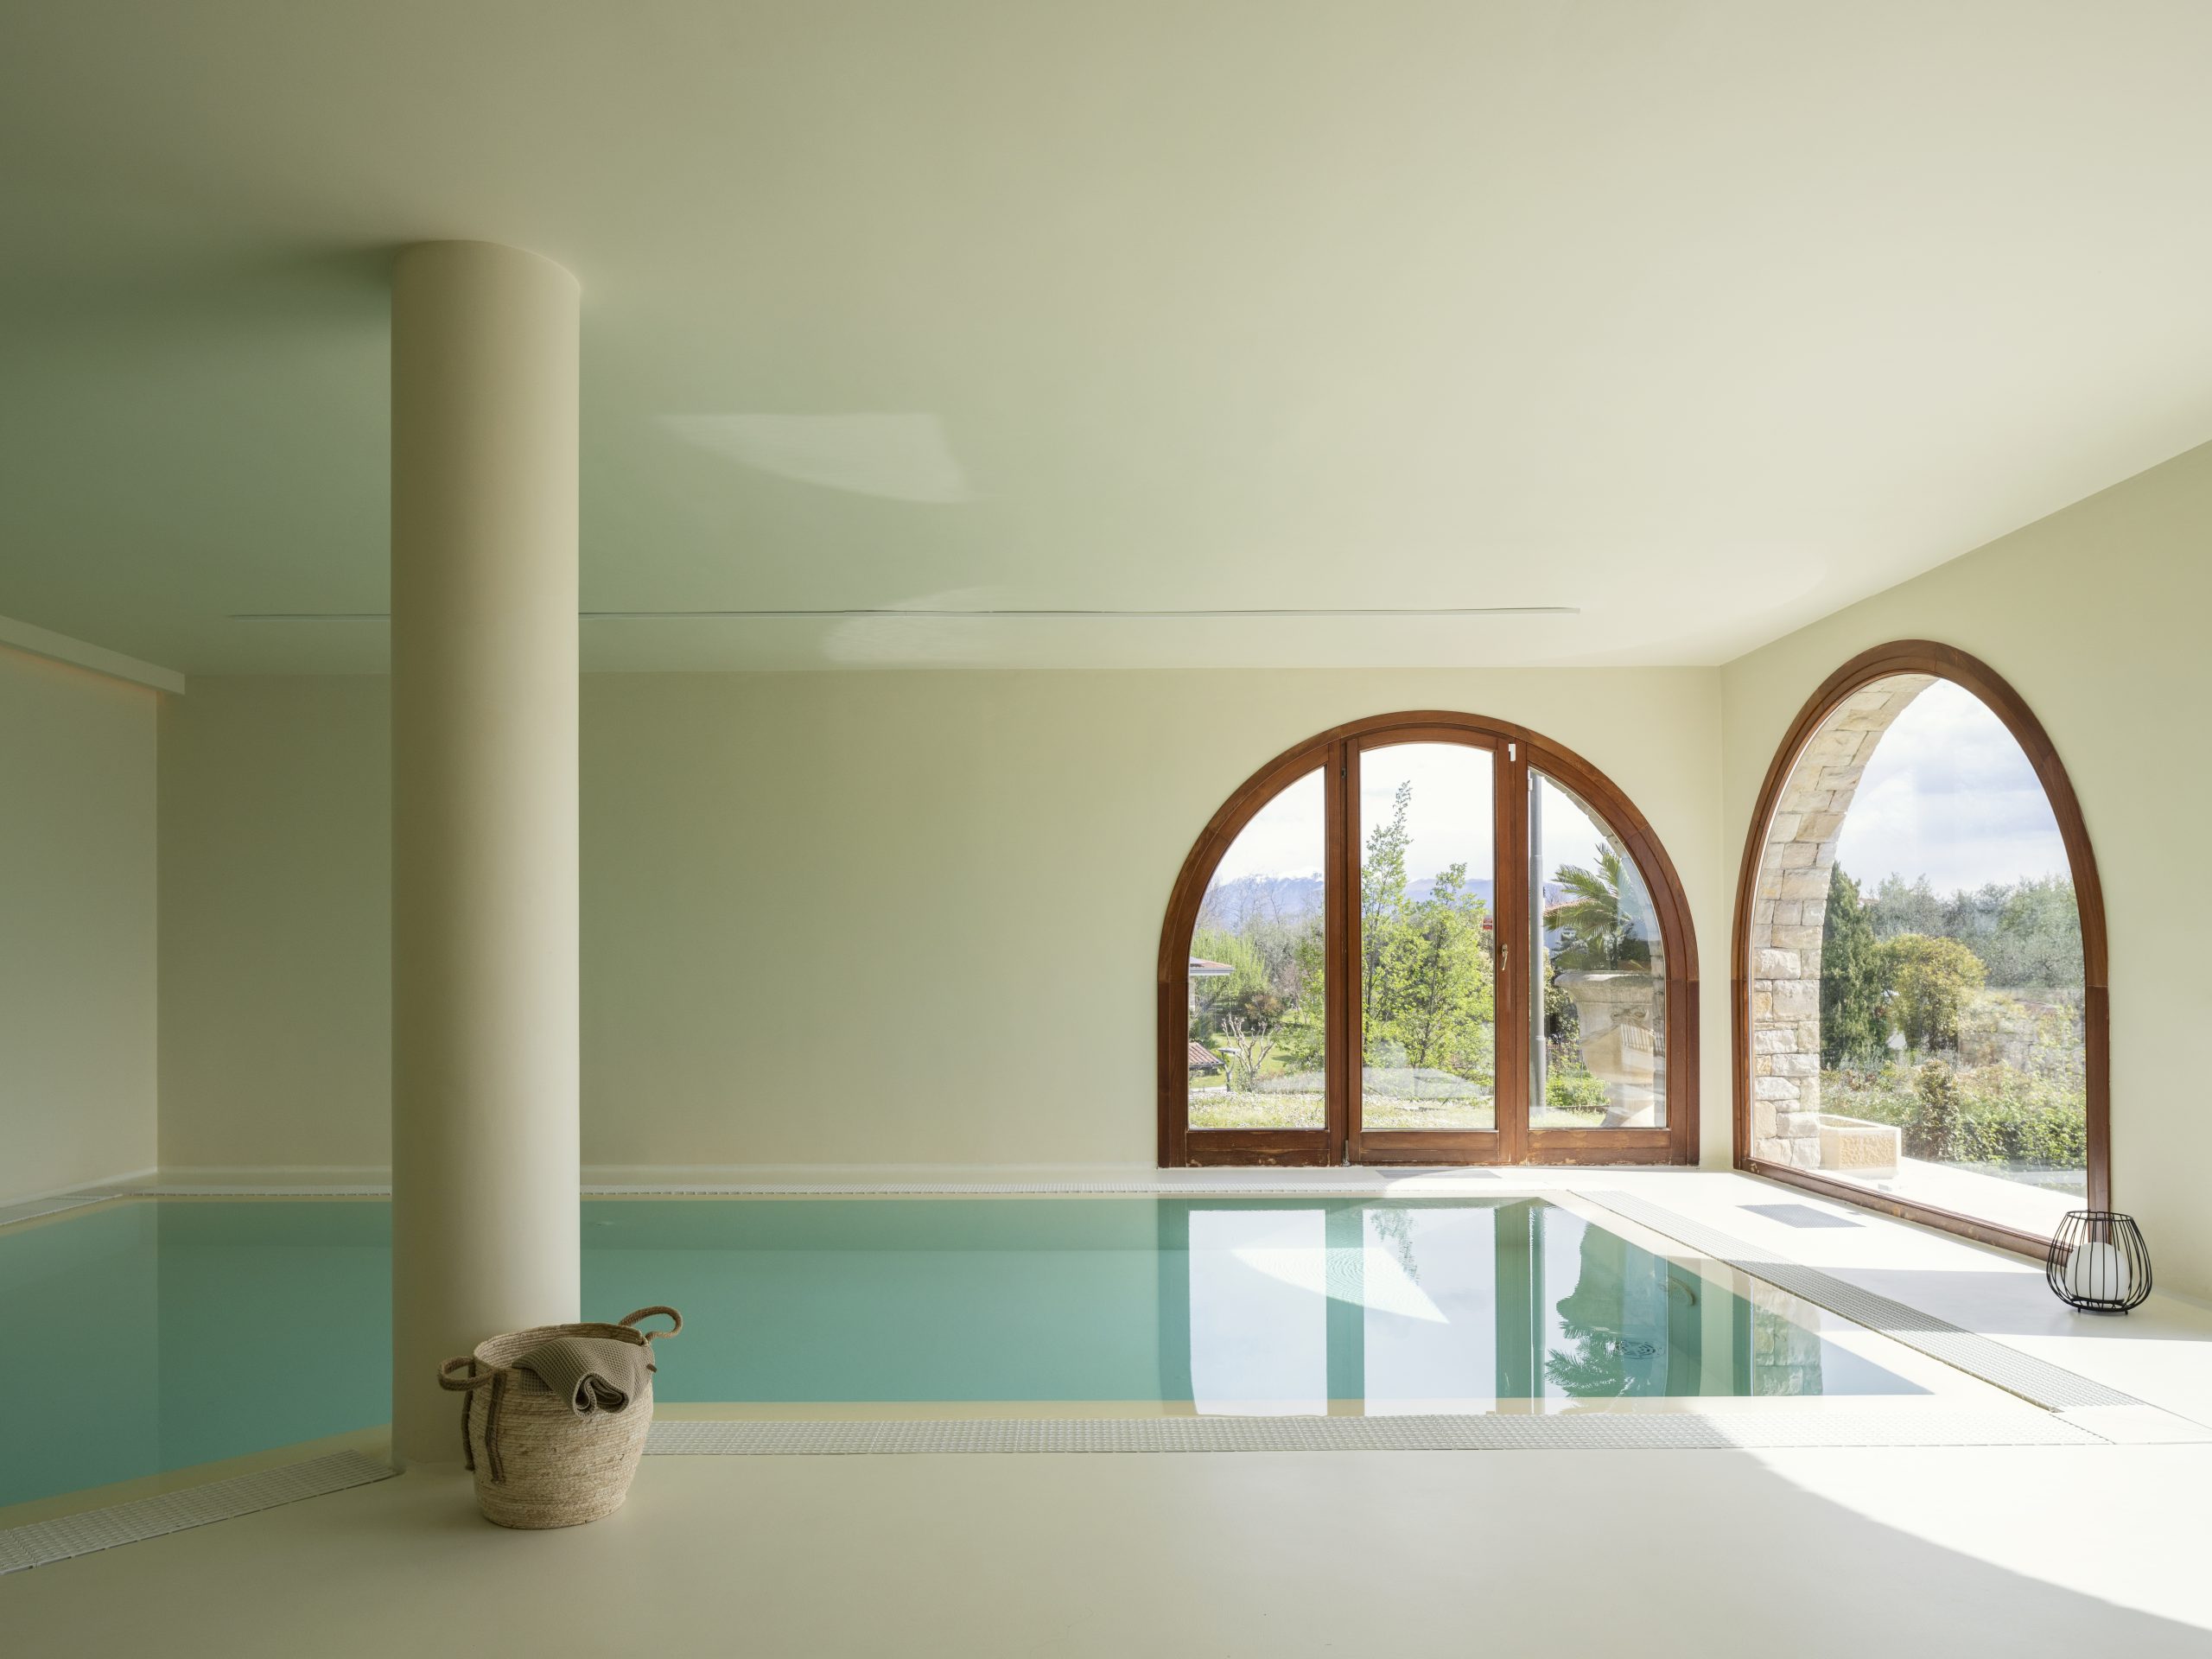
Indoor swimming pool with light-colored walls and floor, a central column, and large arched windows and doors showcasing greenery and mountains. Contemporary design elements pair with a wicker basket by the poolside for a serene retreat.
Interni Residenziali

SNO: historic villa of 400sqm approx, Lake Garda, Italy