Archventil
International architectural firm in Milan

VSR: 130sqm apartment, via Vasari, Milan, Italy

Area

130sqm

Client

Archventil

Year

2024

Location

Milan, Italy

Category

Interni Residenziali

New Construction Interior Design
& Styling

In one of Milan’s most authentic and fascinating neighborhoods, among historic architecture, hidden courtyards and new constructions, the “Vasari” project tells the story of the transformation of a 130sqm apartment designed for a young couple with a curious spirit, lovers of elegance without sacrificing functionality. Located in the Porta Romana district, a crossroads between tradition and contemporary creativity, the intervention represents a precise vision of urban living: personal, conscious and strongly identity-driven. Archventil oversaw the entire process from the very first stages, decisively intervening on the layout proposed by the developer and adapting it to the clients’ real, everyday needs, to deliver a home capable of reflecting their dynamic and sophisticated lifestyle.
After/After
_archventil_interior_design_architettura_development_immobiliare_commerciale_milano_vasari-monza_milano_italia
Before/Before
_archventil_interior_design_architettura_development_immobiliare_commerciale_milano_vasari-monza_milano_italia

Details
of the Project

The design challenge then shifted to the sensory and aesthetic plane: defining the finishes, building the color palette, selecting materials, designing custom furnishings and the lighting scheme. Colors became the beating heart of the entire project: bold, never predictable combinations, capable of giving rhythm to the spaces and expressing the owners’ vibrant personality. Each room is the result of a refined dialogue between design and emotion, where the balance between elegance and practicality translates into harmonious and engaging environments. “Vasari” is a manifesto of expressive freedom through interior design, where the home asserts itself as a space of relationship and representation, functional yet deeply personal.

Featured Projects

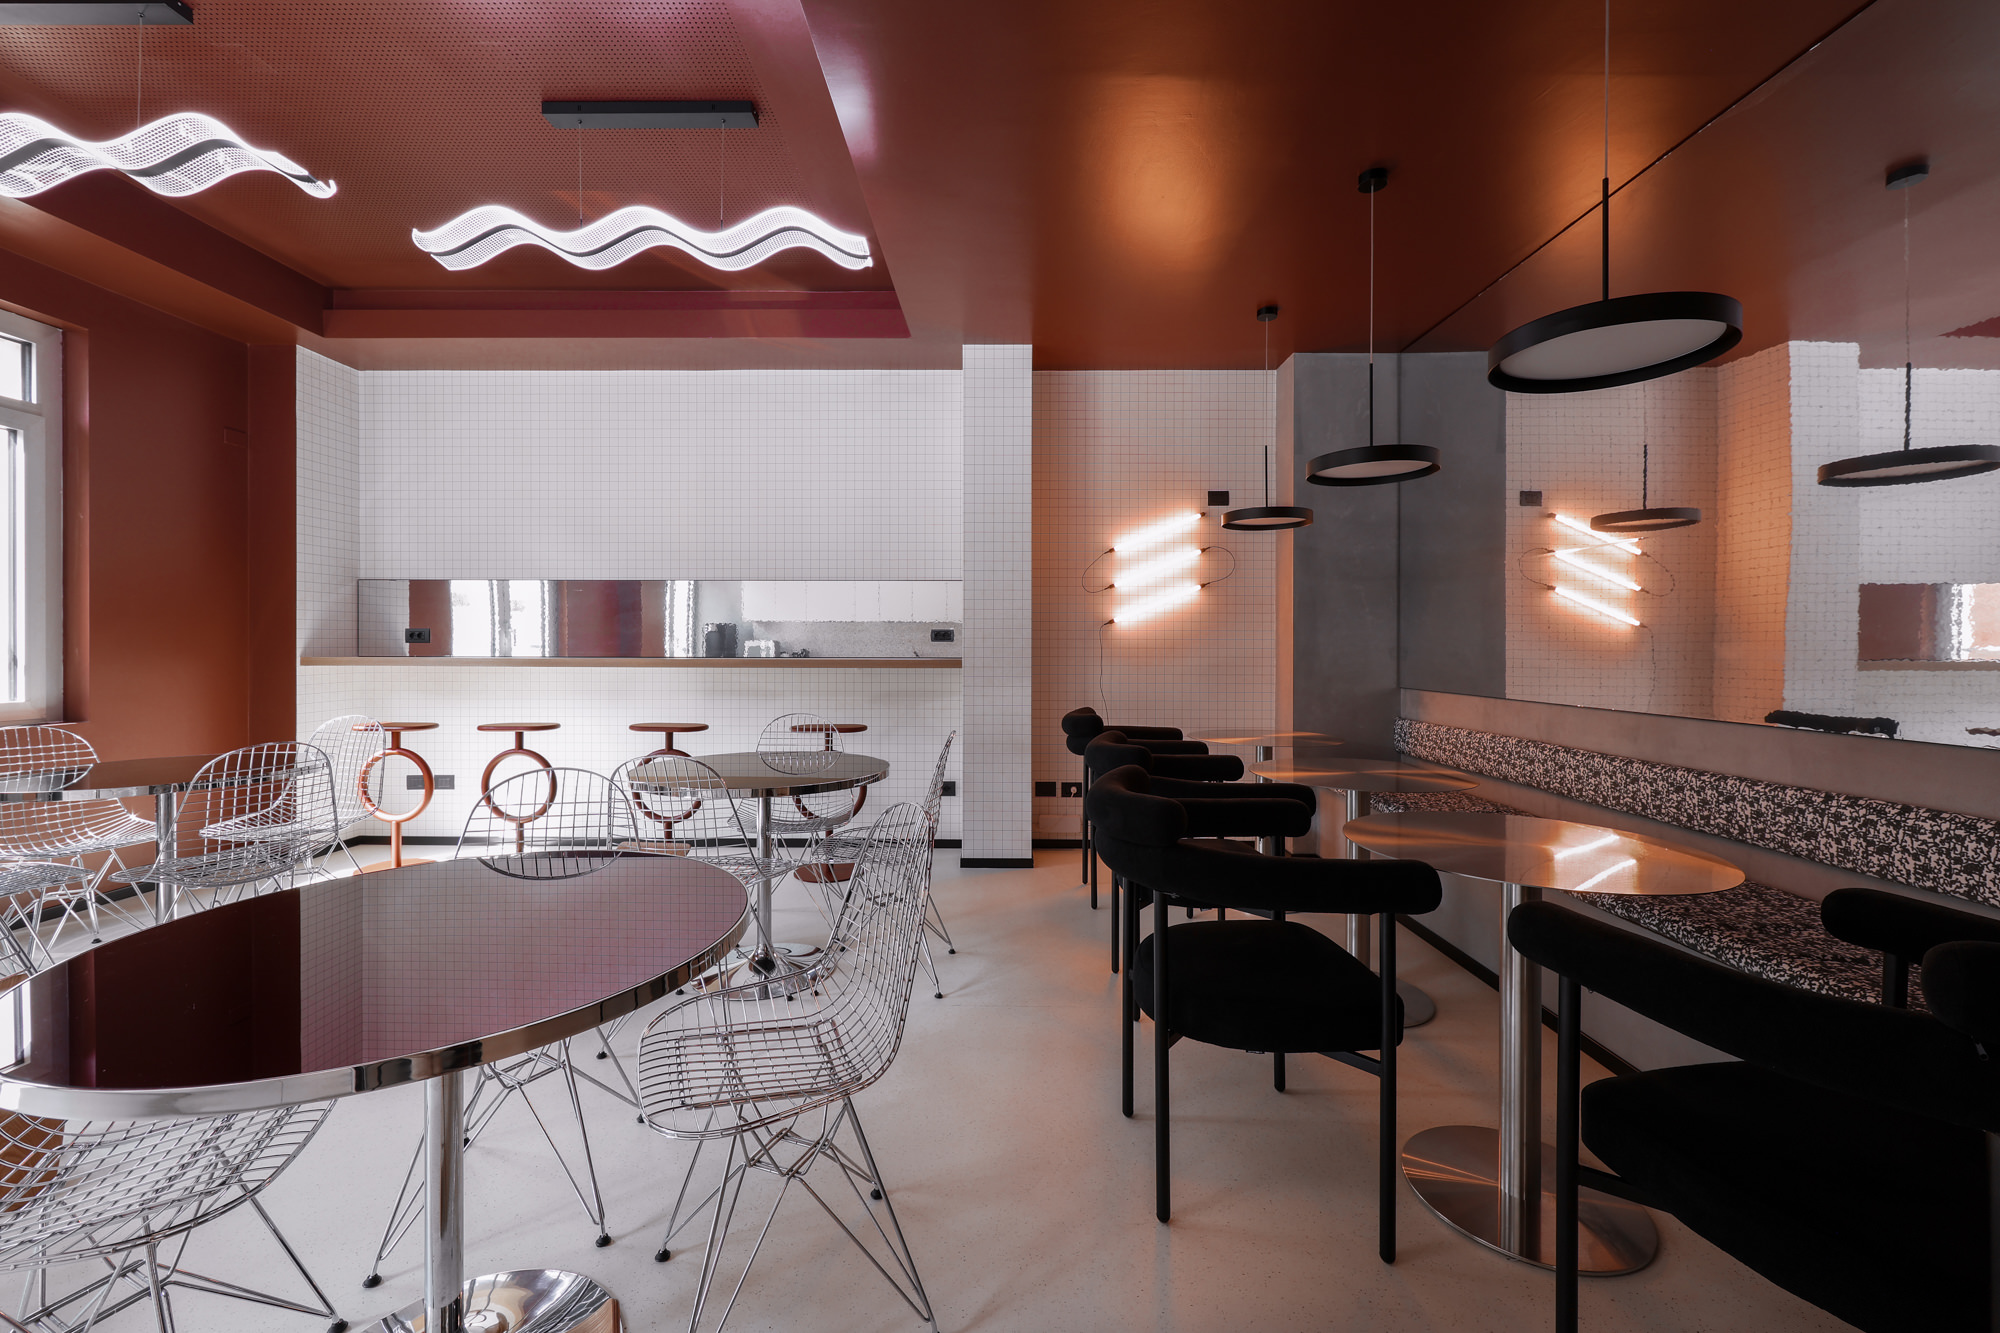
Cucina ampliata di Pattari Headquarters a Milano, con tavoli metallici, sedie Vitra, sgabelli Sancal, illuminazione scultorea e soffitto rosso.
Commercial Interiors and Offices

A 560-square-meter executive headquarters for Milu Group and Itay Properties in Piazzetta Pattari, Milan

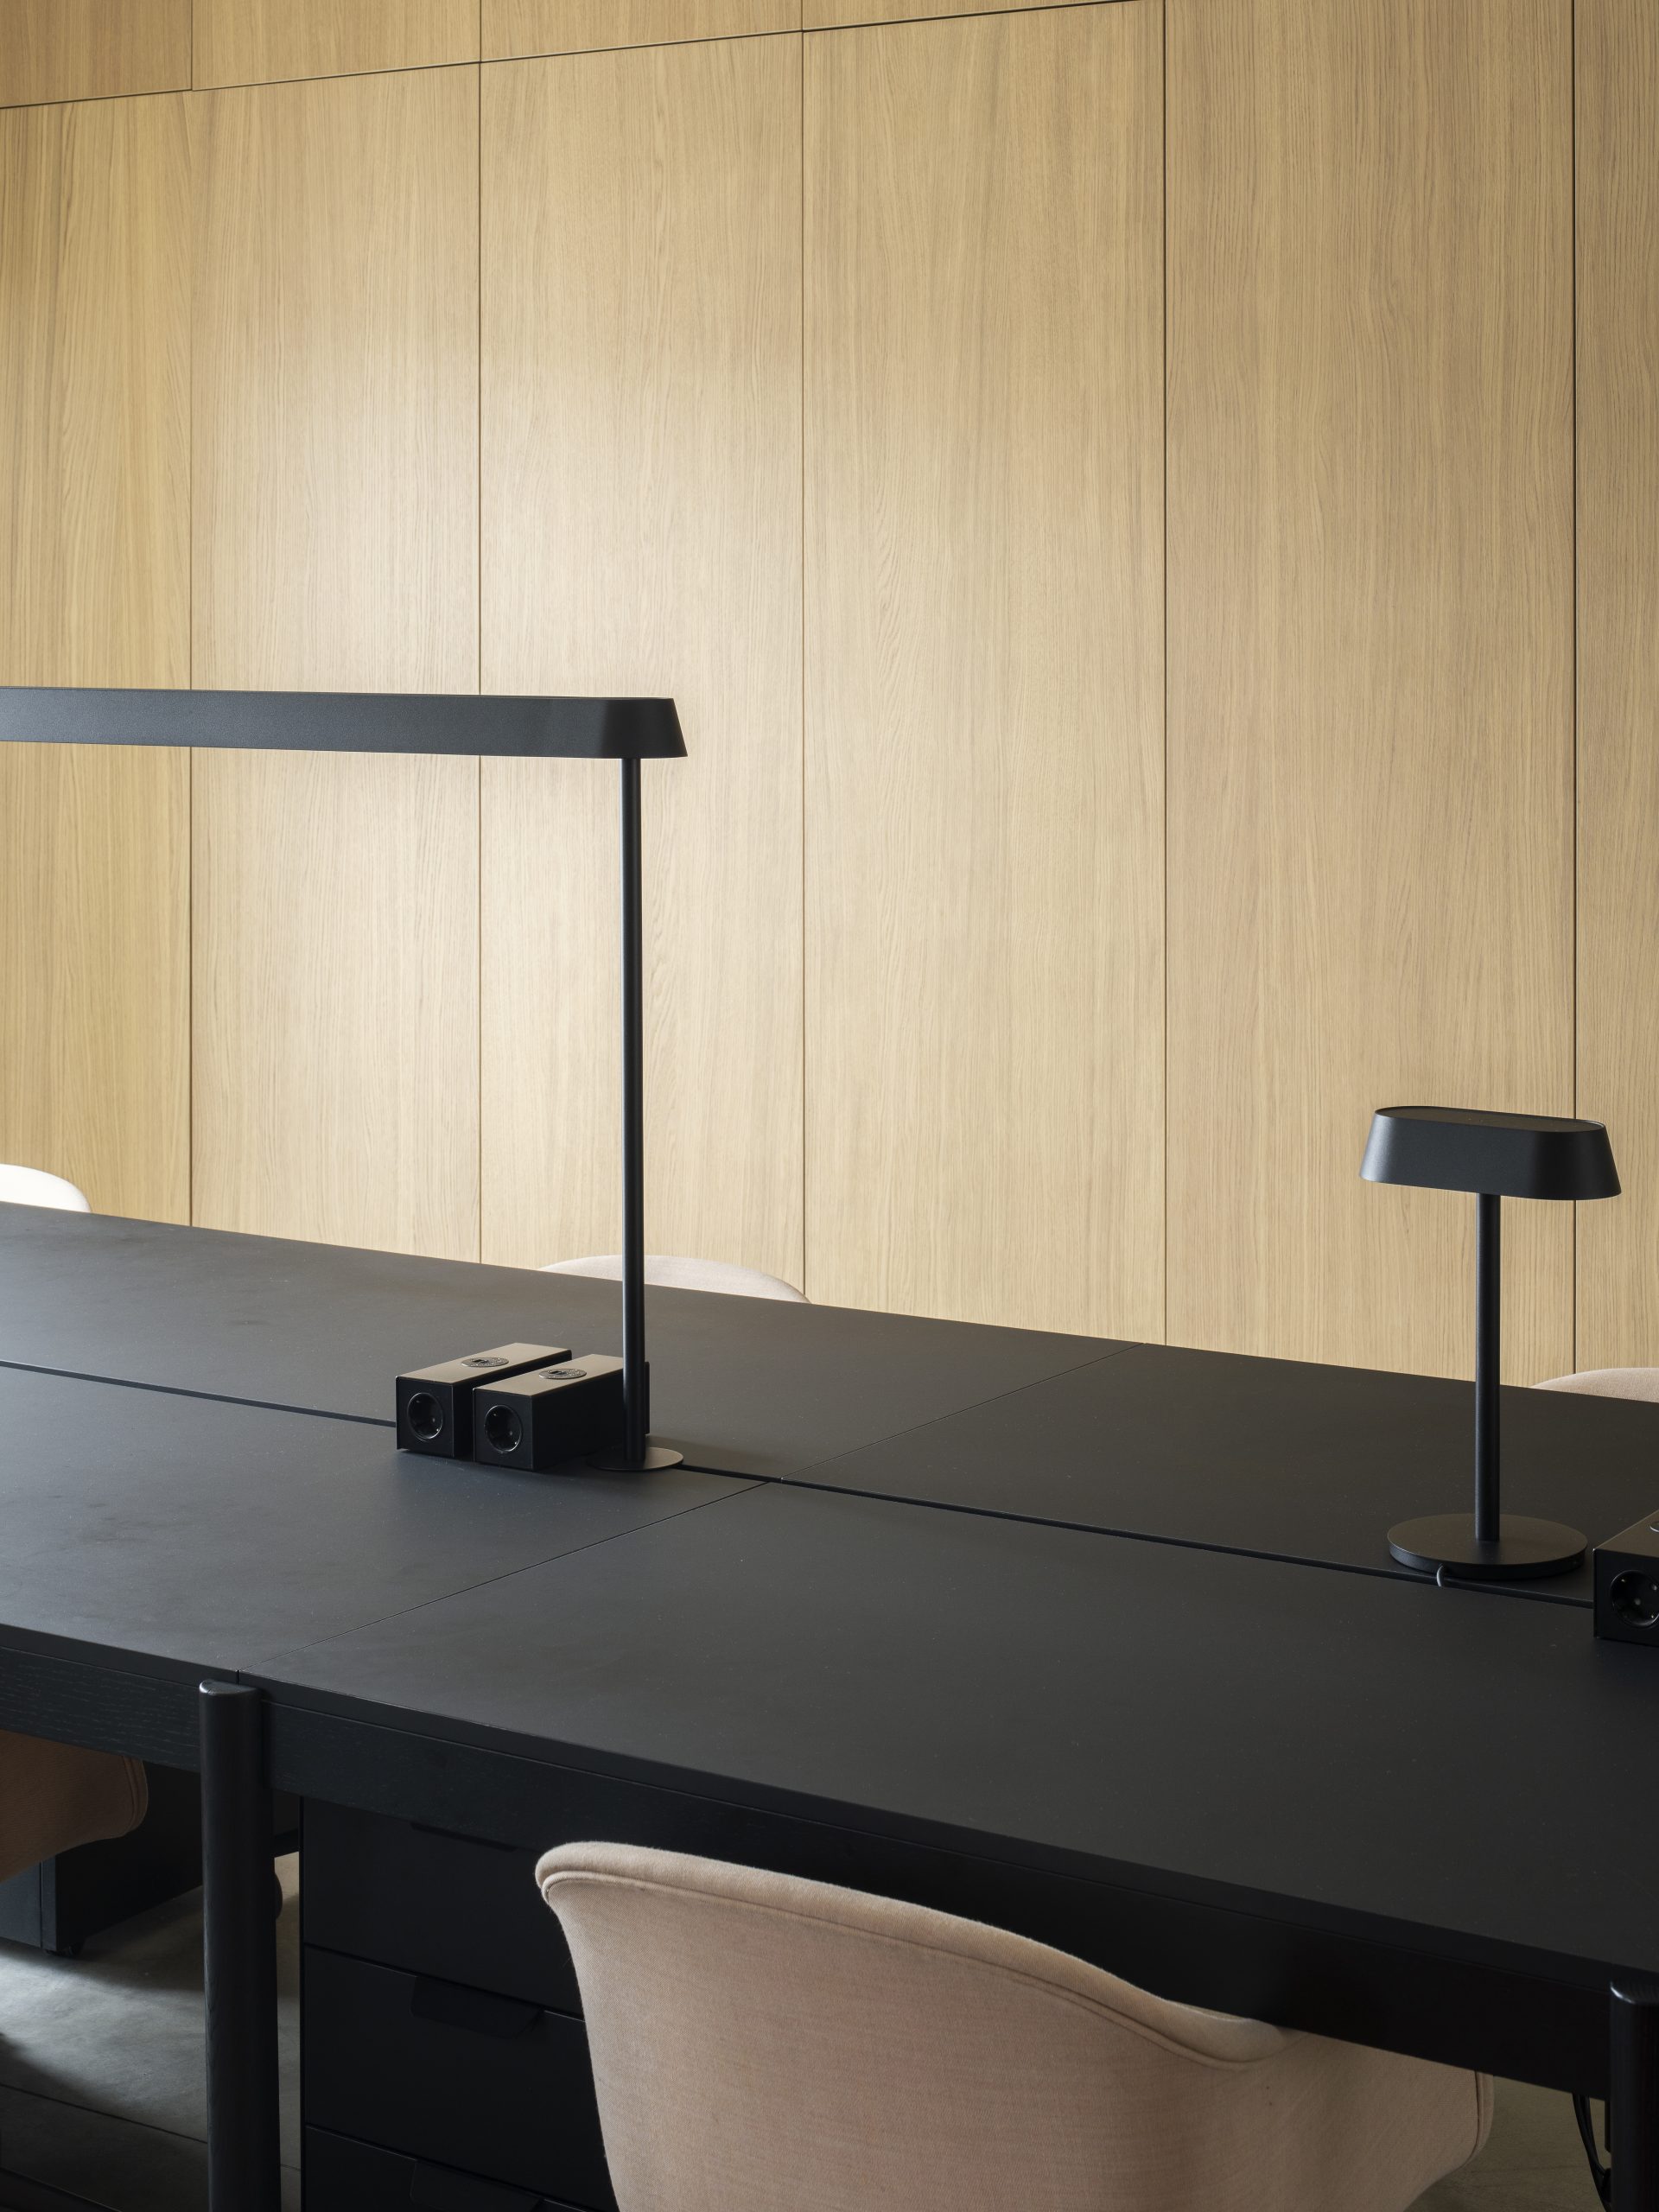
Minimalist office with a long black desk, modern black desk lamp, beige chairs, and a light wooden wall in the background. The space embodies contemporary design with clean lines and simple, functional furnishings.
Commercial Interiors and Offices

Archventil House: 340sqm office with panoramic terrace in via Gian Battista Vico, Milan

A modern studio BnB in the historic center of Turin, featuring classic contemporary designs by Archventil—a bed and TV separated by a partial wall, kitchenette, cozy armchair, small table, and large windows with sheer curtains letting in natural light.
Hospitality

TRN: 33sqm BnB apartment, piazza Savoia Turin, Italy