Archventil
International architectural firm in Milan

VPR: 100sqm apartment, via Valpetrosa, Milan, Italy

Area

100sqm

Client

Private

Year

2025

Location

Milan, Italy

Category

Interni Residenziali

Interior Design
& Styling

An exclusive pied-à-terre in the heart of Milan, overlooking via Torino and just steps from the Duomo. This 100sqm apartment was completely reimagined to welcome its new owner: a young plastic surgeon, refined and extremely sensitive to beauty. Although the property had been recently renovated by the previous owners, the intervention by Archventil represented a true paradigm shift. Every space was redesigned, every detail reinterpreted, in a continuous dialogue between functional needs and aesthetic tension. The result is an interior with a strong, elegant, and absolutely unique character, capable of telling a new story of living—one that is personal and sophisticated.
After/After
Before/Before

Details
of the Project

The project’s distinctive feature is undoubtedly the color of the ceiling, a choice born from the need to integrate the technical false ceilings—already in place to house the systems—with the building’s historical and architectural context. From this necessity, a decisive design gesture emerged: a contemporary surface that traverses the entire apartment with the visual strength of the ochre and golden tones of a Renaissance sky.

The classic boiserie on the walls enters into a dialogue with this intense chromatic band, creating a deliberate and sophisticated contrast, where the stopping line of the moldings perfectly matches the junction of the false ceiling, emphasizing the encounter between eras, languages, and materials. The final effect is amplified by the scenographic presence of mirrors that multiply light and perspectives. “Valpetrosa” is a project that speaks to the courage of transforming, even when not strictly necessary, to give life to a deeply authentic space, dense with meaning and intrinsically beautiful.

Featured Projects

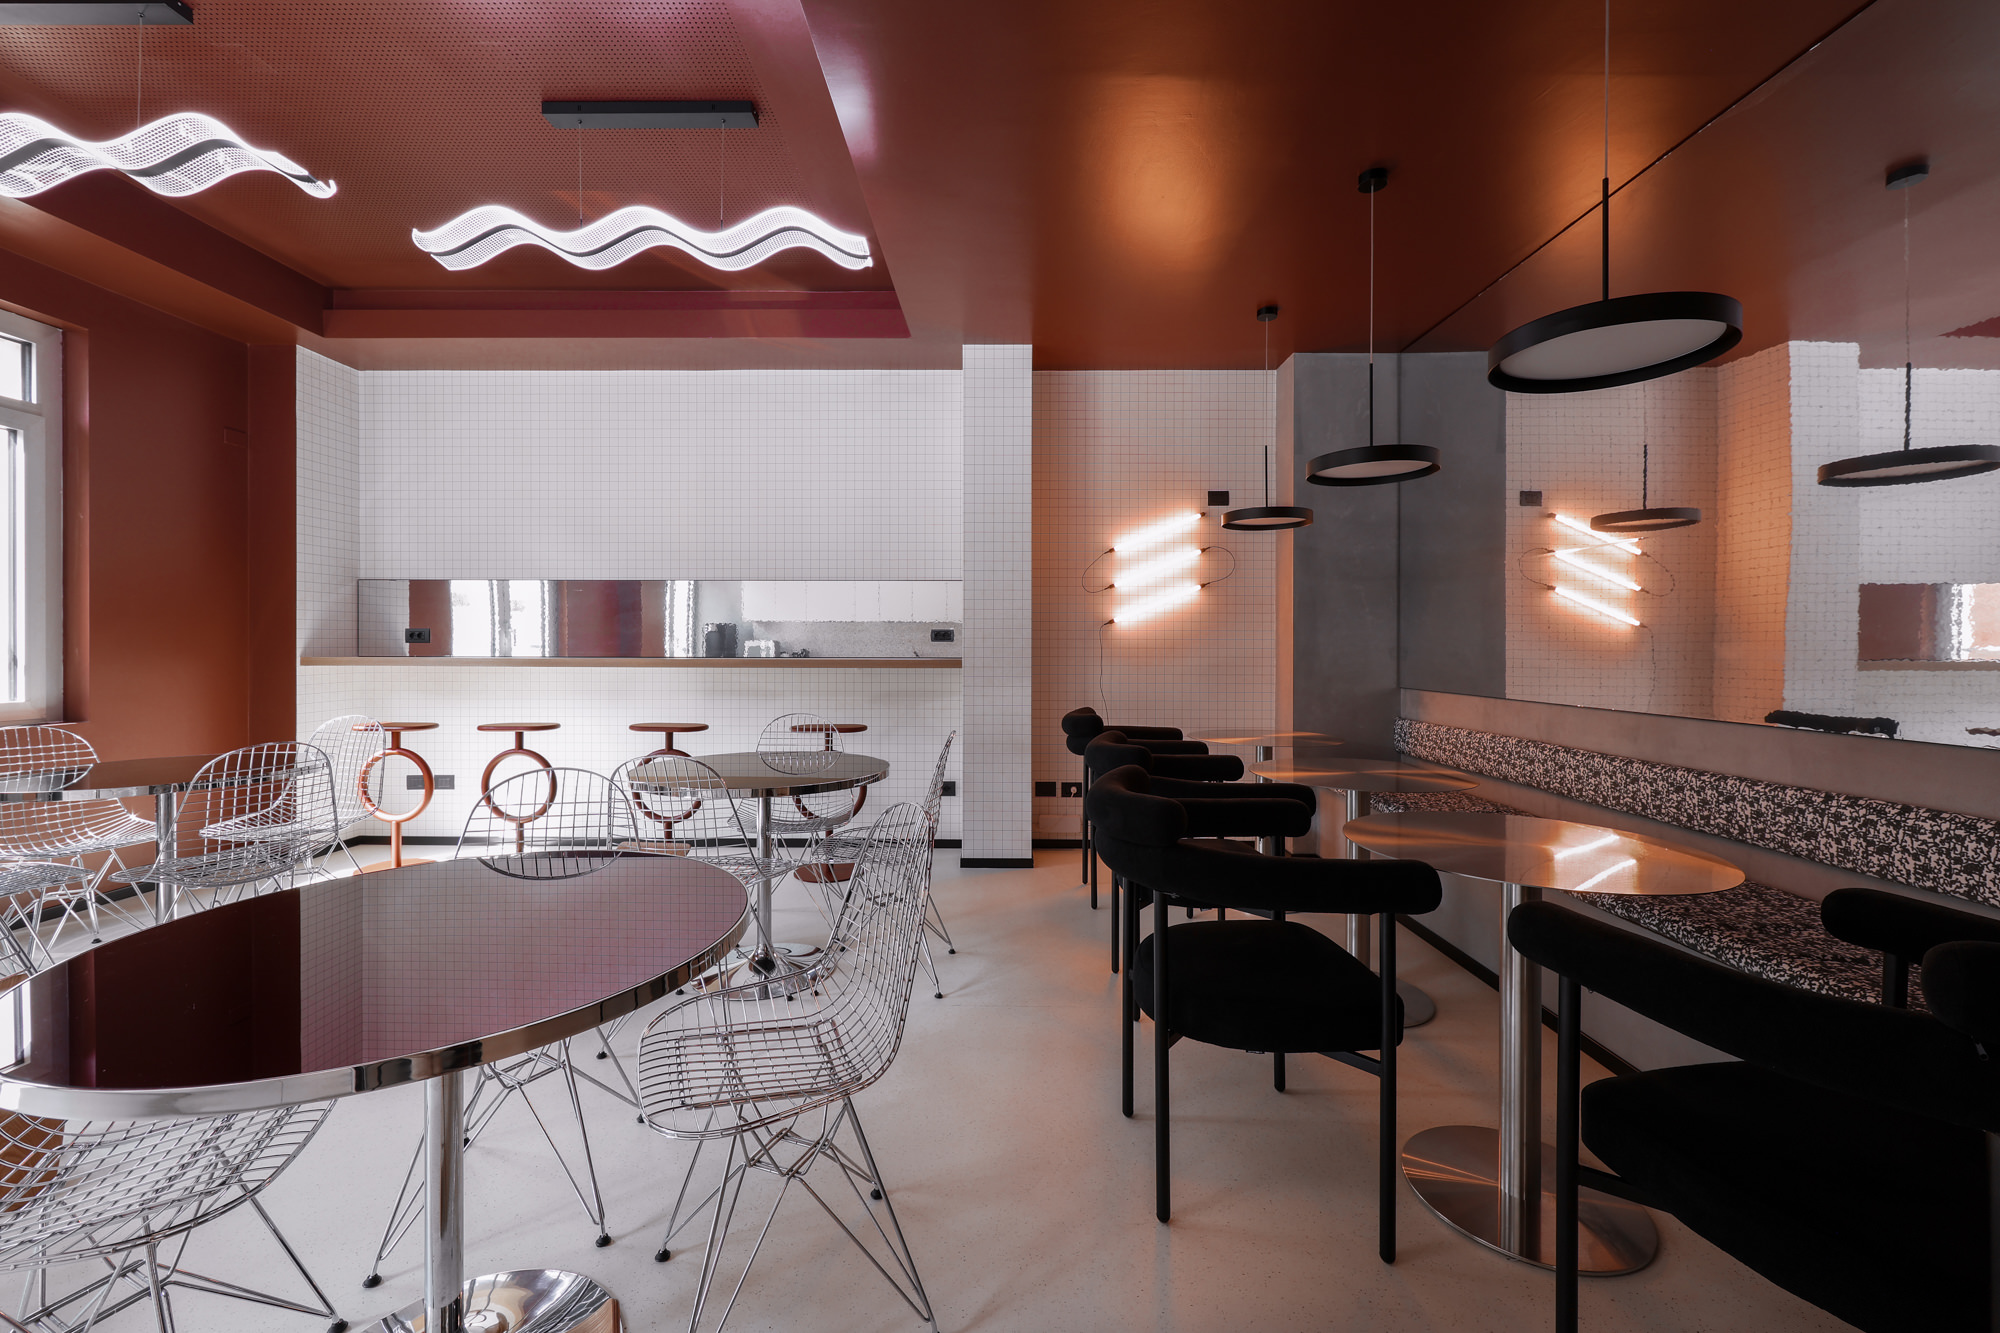
Cucina ampliata di Pattari Headquarters a Milano, con tavoli metallici, sedie Vitra, sgabelli Sancal, illuminazione scultorea e soffitto rosso.
Commercial Interiors and Offices

A 560-square-meter executive headquarters for Milu Group and Itay Properties in Piazzetta Pattari, Milan

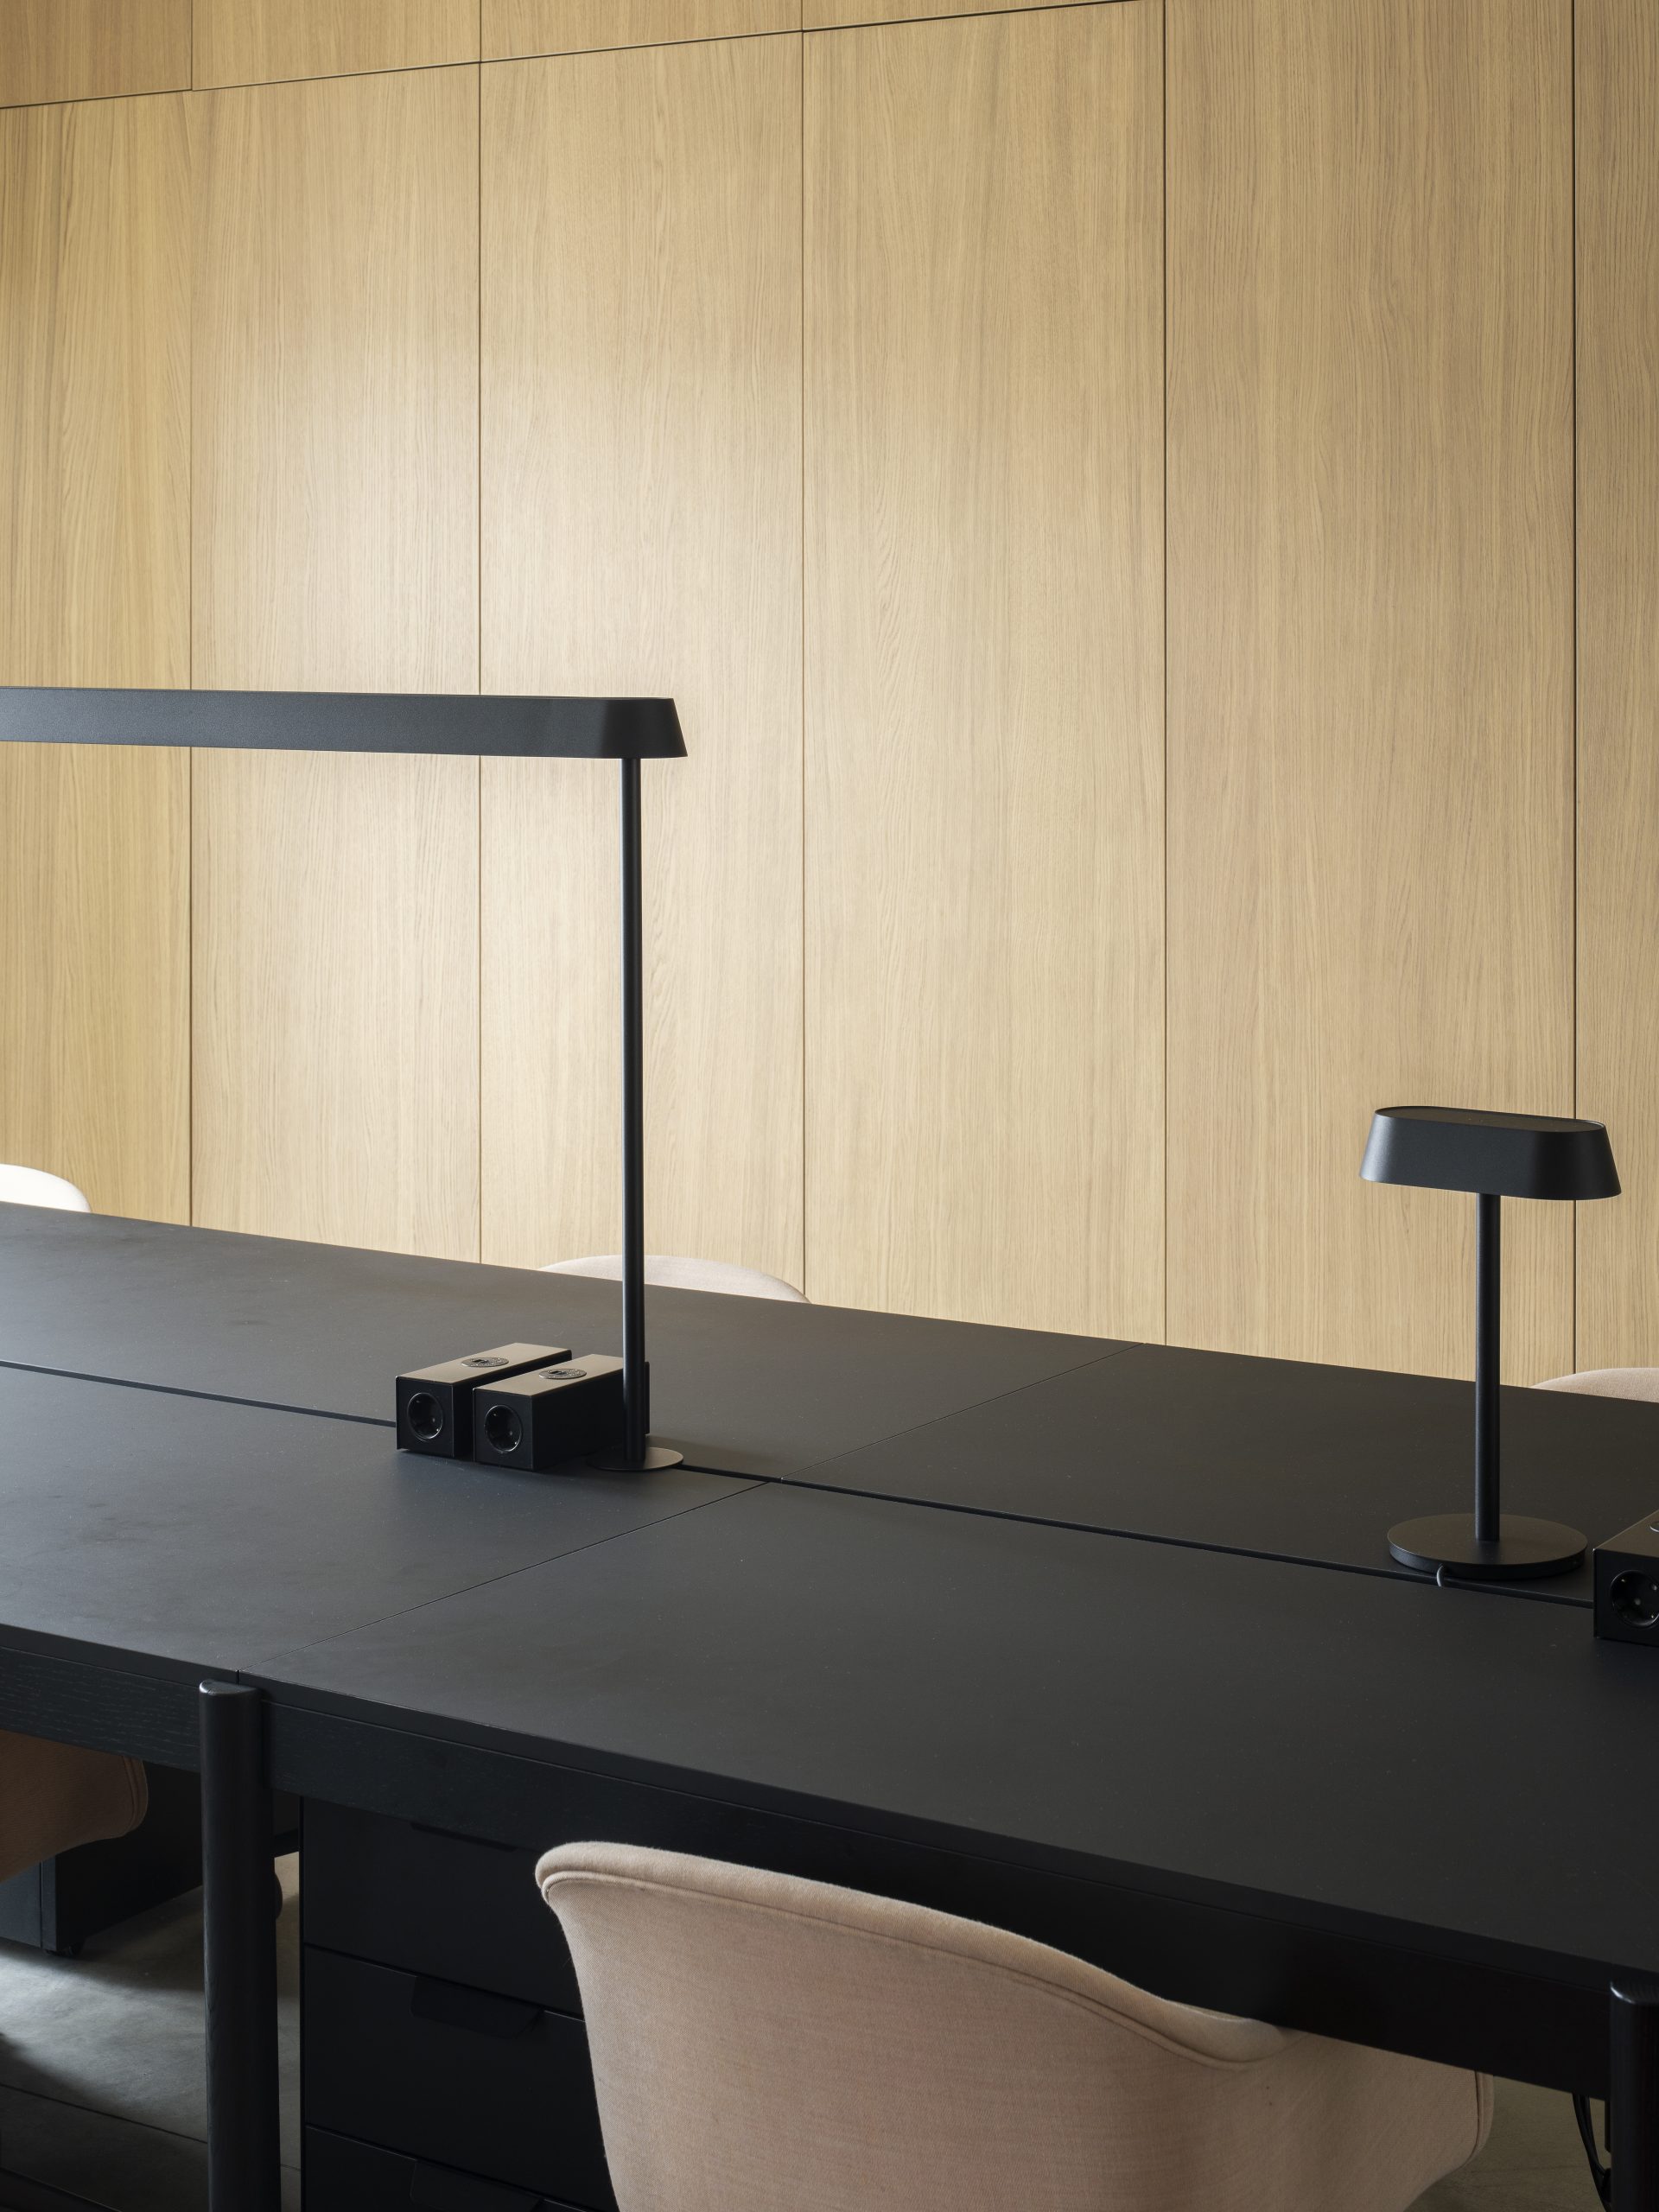
Minimalist office with a long black desk, modern black desk lamp, beige chairs, and a light wooden wall in the background. The space embodies contemporary design with clean lines and simple, functional furnishings.
Commercial Interiors and Offices

Archventil House: 340sqm office with panoramic terrace in via Gian Battista Vico, Milan

A modern studio BnB in the historic center of Turin, featuring classic contemporary designs by Archventil—a bed and TV separated by a partial wall, kitchenette, cozy armchair, small table, and large windows with sheer curtains letting in natural light.
Hospitality

TRN: 33sqm BnB apartment, piazza Savoia Turin, Italy