Archventil
International architectural firm in Milan

SDV: 300sqm office for an international company in the center of Milan, Italy

Area

300sqm

Client

International Industrial group

Year

2025

Location

Milan, Italy

Category

Commercial Interiors and Offices
archventil_interior_design_architettura_commerciale_ufficio_office_sediver_sdv_international_industrial_group_300mq_milano_italia

Interior Design
& Styling

SDV is a 300sqm office project located in a central area of Milan, created for an international company. The space, characterized by a strong presence of natural light thanks to openings along the entire perimeter, has been reinterpreted through materials, colors and furnishings, keeping the existing architectural layout unchanged.

The intervention focused on creating a spatial identity consistent with the brand’s language, developing a contemporary, fluid and bright atmosphere. The design palette stems from the company colors – blue and green – balanced by warmer, nude and leather tones, introduced to give depth and comfort to the spaces.
After/After
pianta_archventil_interior_design_architettura_commerciale_ufficio_office_sediver_sdv_international_industrial_group_300mq_milano_italia
Before/Before
pianta_archventil_interior_design_architettura_commerciale_ufficio_office_sediver_sdv_international_industrial_group_300mq_milano_italia

Details
of the Project

The space is divided into an entrance area with lounge and informal meeting areas, a large open-plan operational area and offices dedicated to key members of the company.

To create visual continuity while defining the different functions, the project uses large glass surfaces, curtains and soft lines that accompany the transition between the various areas in a natural way. Great attention has also been paid to acoustic comfort, through the integration of sound-absorbing elements, acoustic panels and private booths. The materials and furnishings alternate neutral tones and more saturated elements, creating balance and rhythm within the space.

The Forbo flooring has been designed as a continuous surface that runs through the entire office, including the kitchen area, reinforcing the perception of cohesion and continuity of the entire environment.
archventil_interior_design_architettura_commerciale_ufficio_office_sediver_sdv_international_industrial_group_300mq_milano_italia

Featured Projects

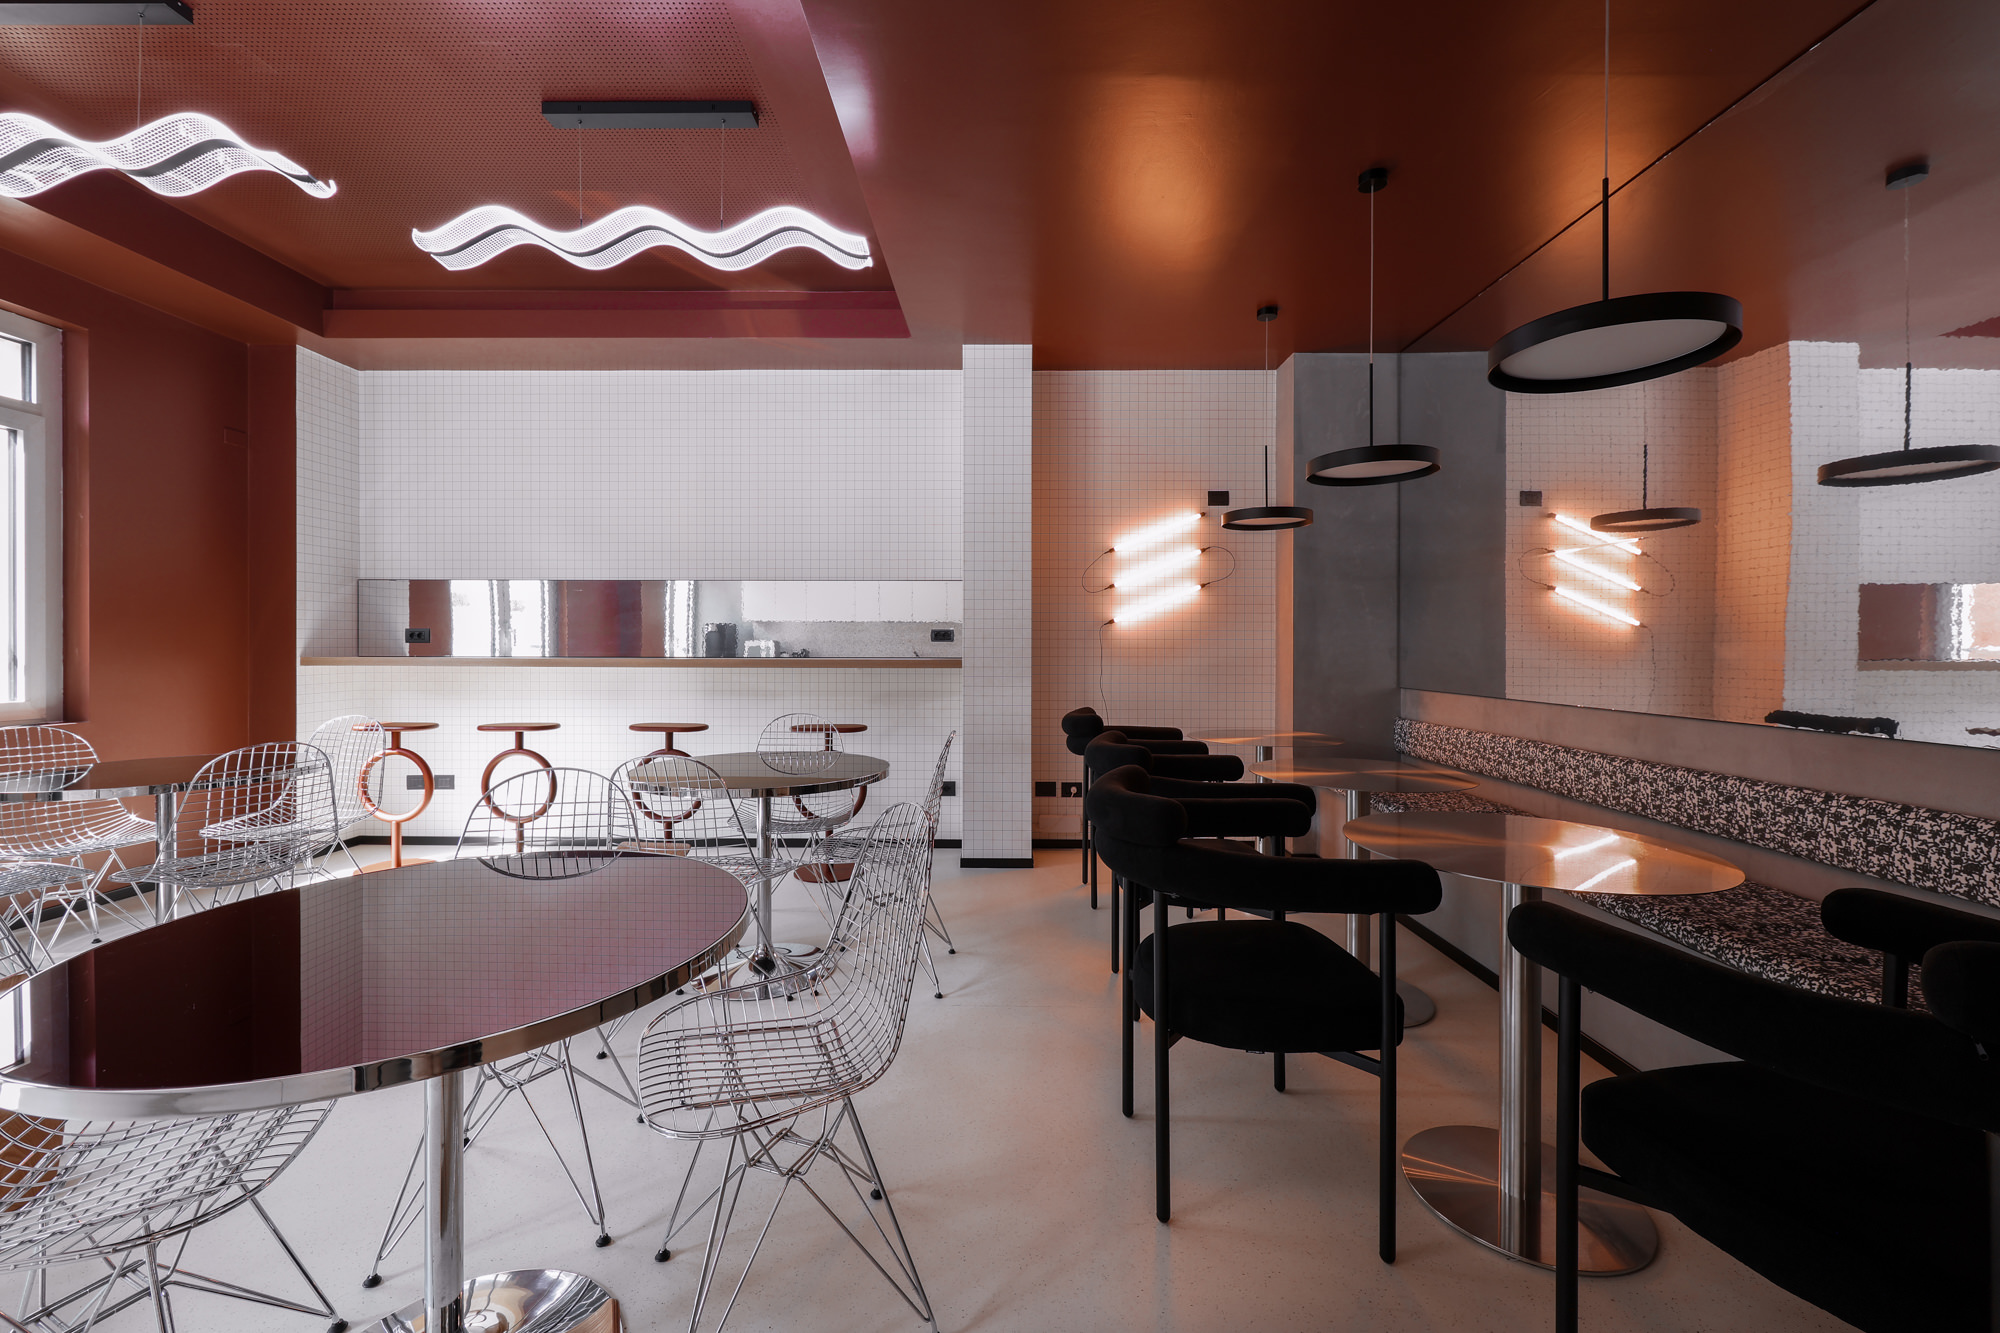
Cucina ampliata di Pattari Headquarters a Milano, con tavoli metallici, sedie Vitra, sgabelli Sancal, illuminazione scultorea e soffitto rosso.
Commercial Interiors and Offices

A 560-square-meter executive headquarters for Milu Group and Itay Properties in Piazzetta Pattari, Milan

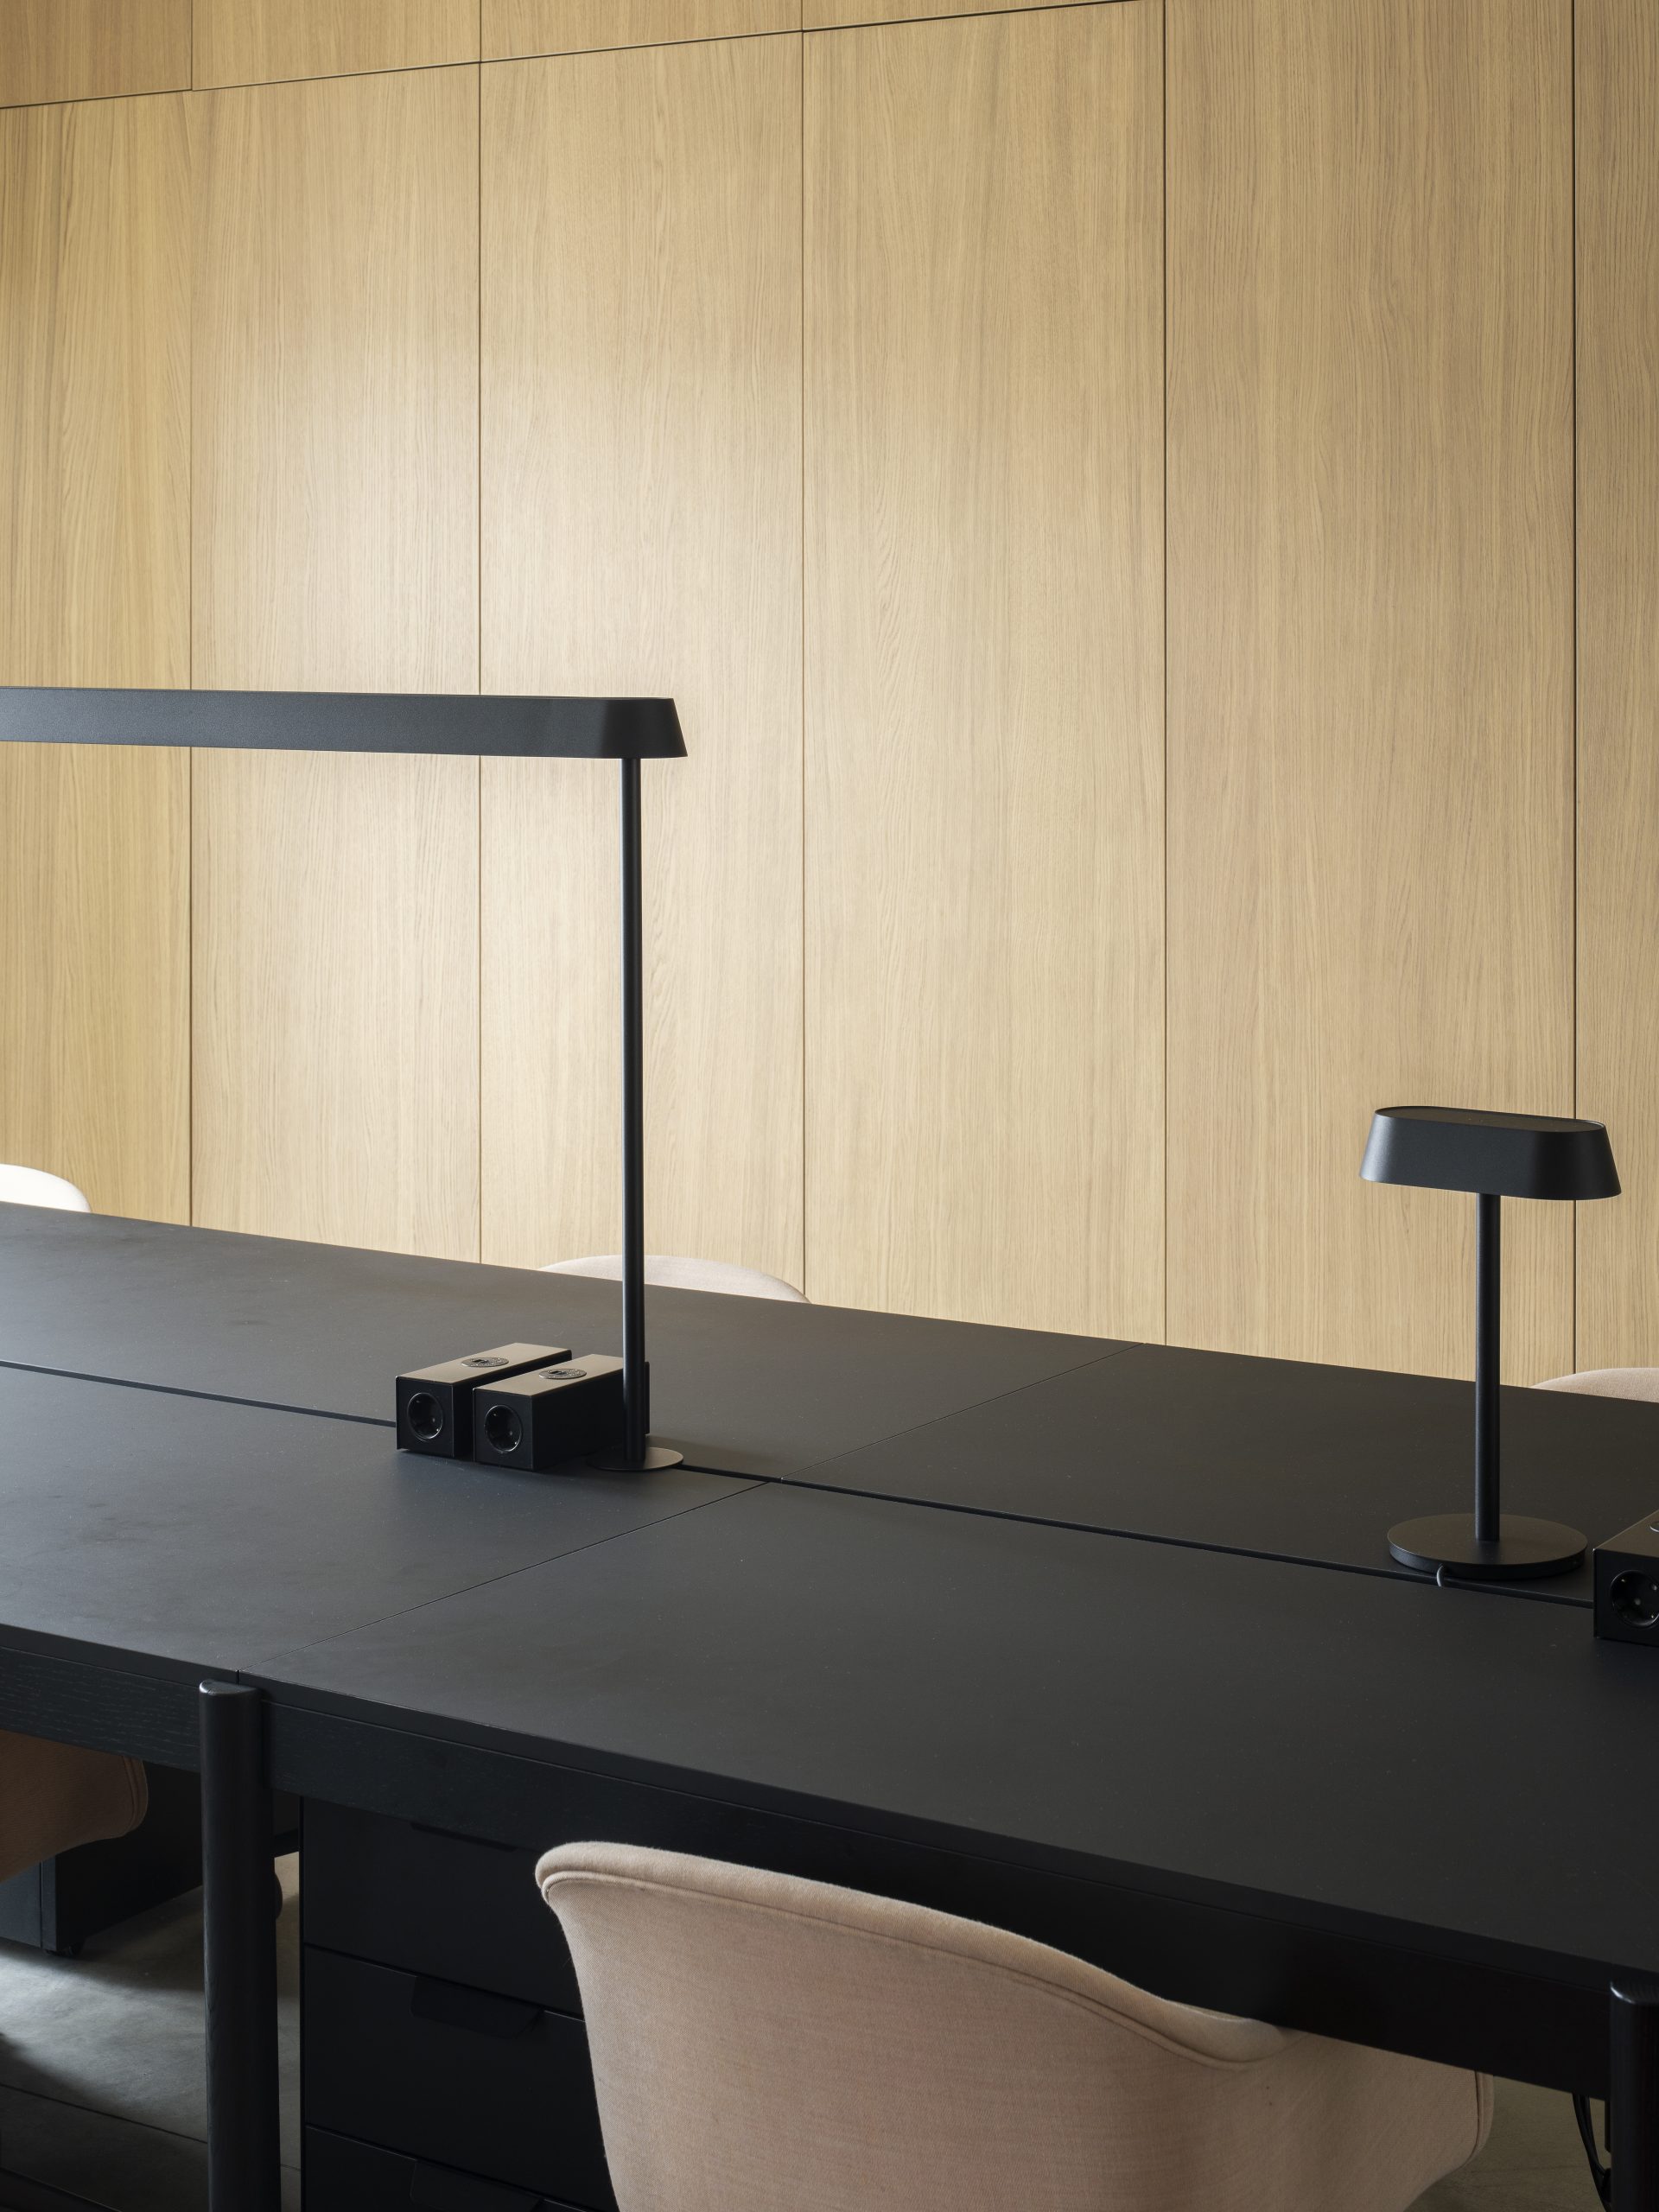
Minimalist office with a long black desk, modern black desk lamp, beige chairs, and a light wooden wall in the background. The space embodies contemporary design with clean lines and simple, functional furnishings.
Commercial Interiors and Offices

Archventil House: 340sqm office with panoramic terrace in via Gian Battista Vico, Milan

A modern studio BnB in the historic center of Turin, featuring classic contemporary designs by Archventil—a bed and TV separated by a partial wall, kitchenette, cozy armchair, small table, and large windows with sheer curtains letting in natural light.
Hospitality

TRN: 33sqm BnB apartment, piazza Savoia Turin, Italy