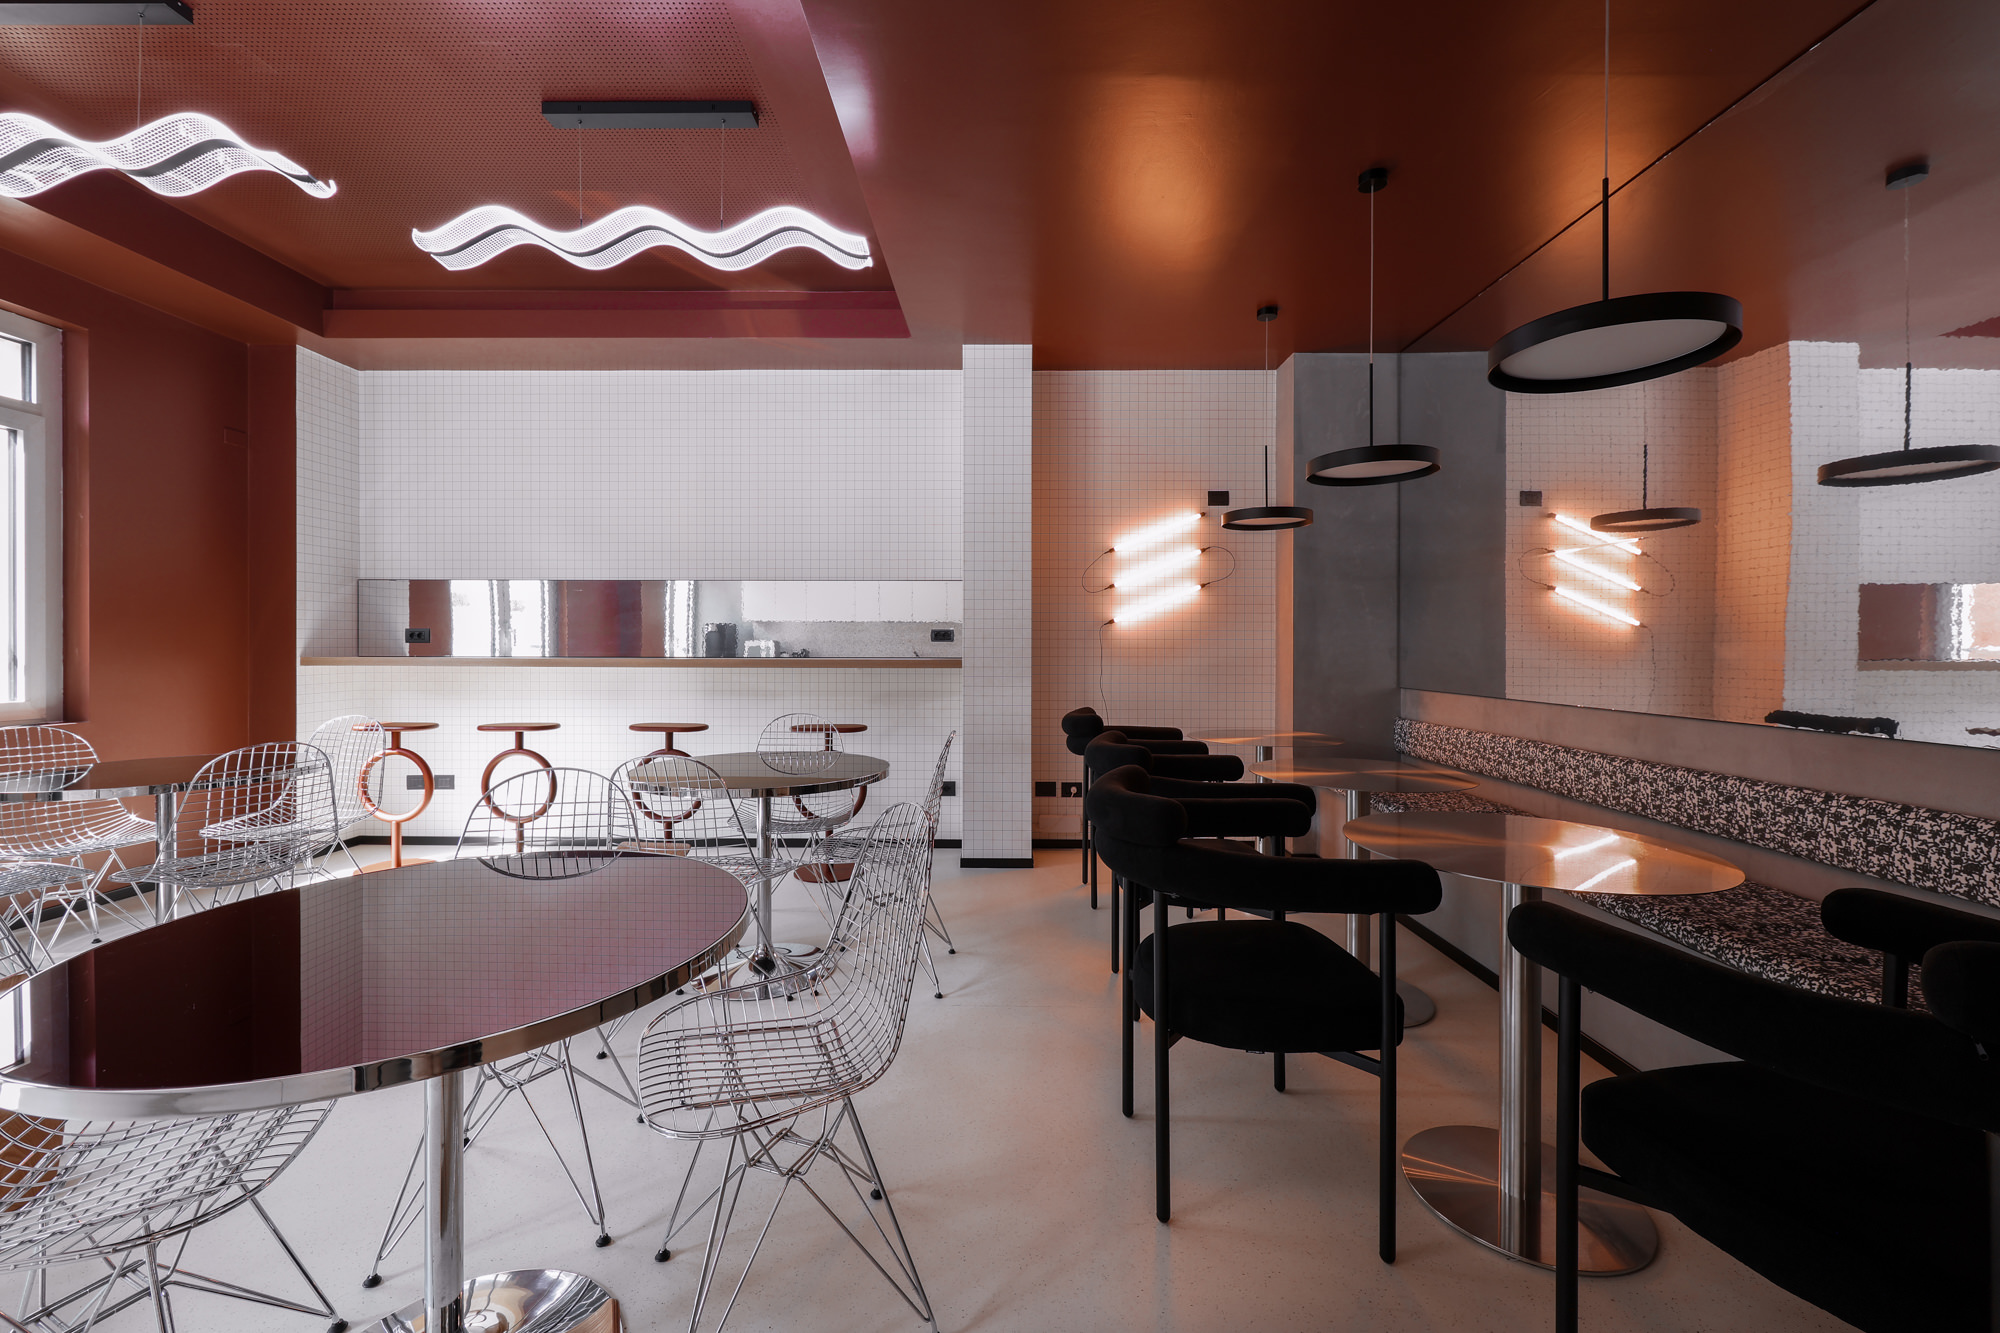
The choice of the new headquarters has a deeply symbolic meaning: the same building once housed the first Archventil studio, the place where the company’s journey began. The return to Corso San Gottardo therefore represents a natural evolution, bringing the brand back to its origins with a vision that is now more mature, international and structured. The project enhances the character of the historic building by preserving its proportions, natural light, stuccowork and original architectural elements, reinterpreted through a contemporary language made of refined materials, iconic furnishings and carefully selected details. The result is a balance between memory and contemporaneity, where every element contributes to creating a refined, functional and timeless environment.
At the heart of the headquarters is the materials library, a space dedicated to the selection and comparison of surfaces, fabrics, wood essences, stones and finishes, which makes Archventil’s working method tangible and allows clients to be guided through design choices with a complete vision of the final result. The meeting areas sit alongside the kitchen and work spaces, creating an experience that feels more like a home than a traditional studio. The dialogue with the historic portico and internal courtyard further expands the spaces dedicated to informal meetings, presentations and events, strengthening the relationship between architecture, design and urban context.
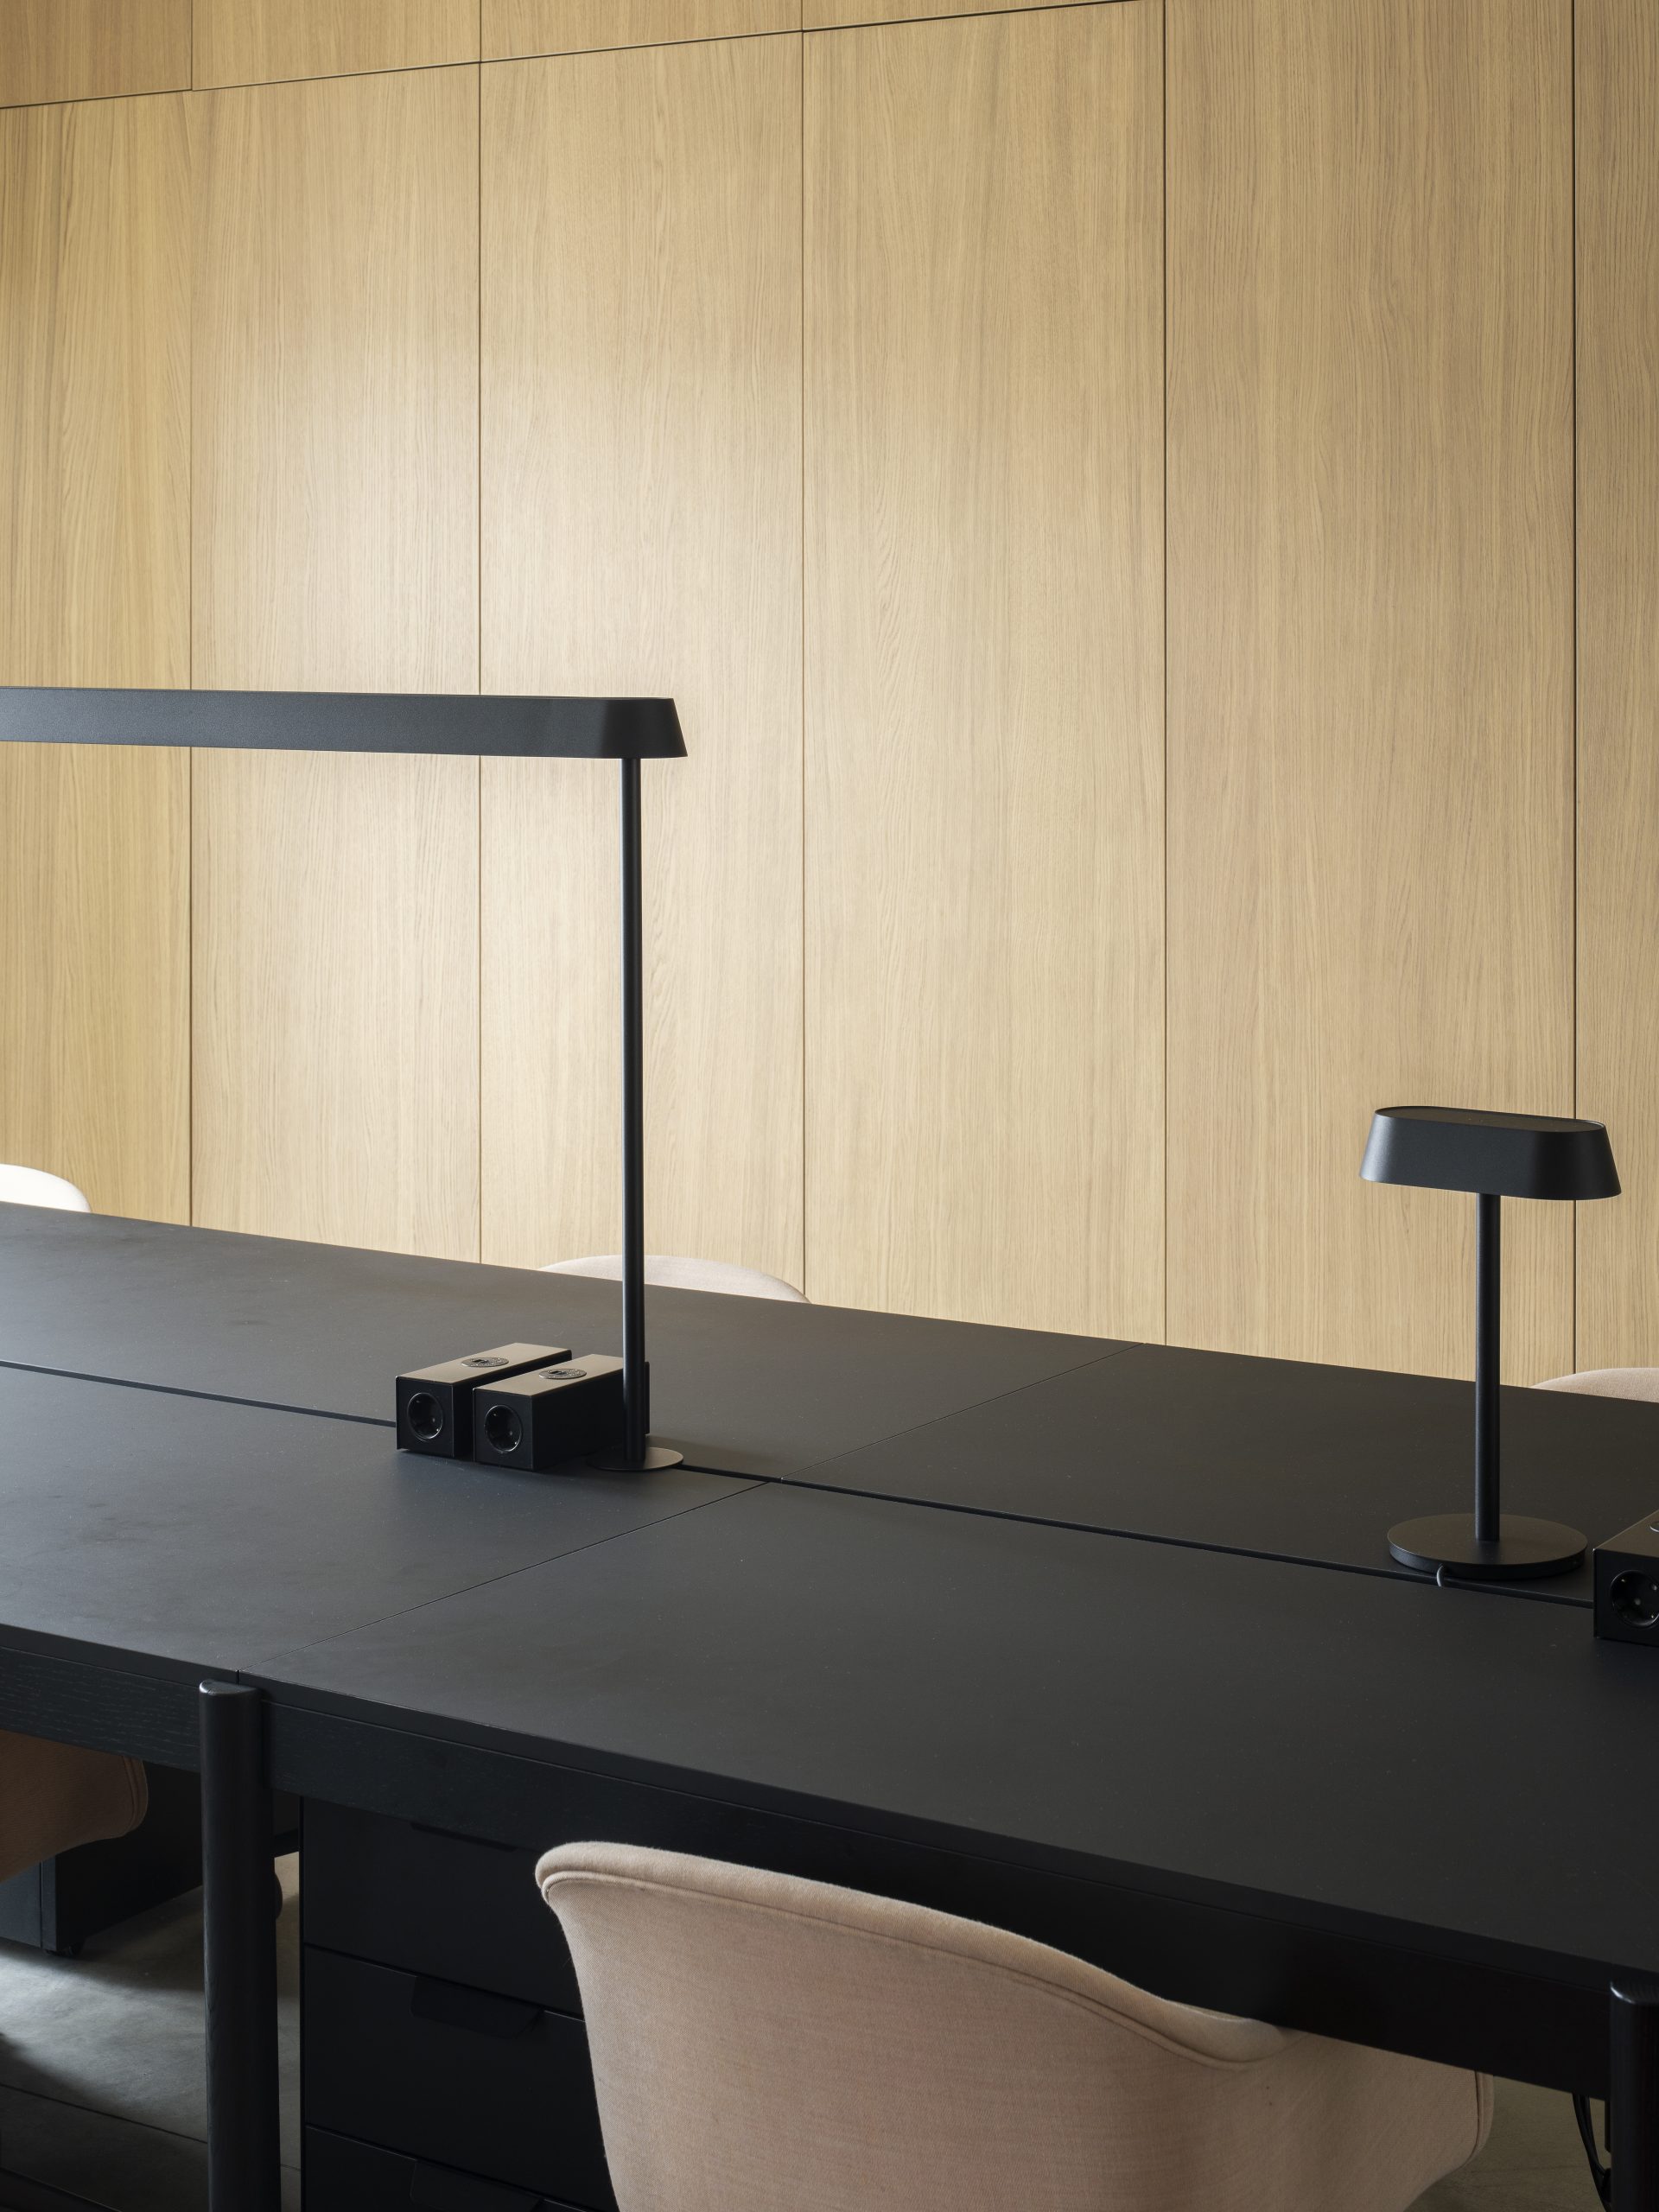
The project is completed by a selection of brands that reflect the same attention to quality, research and longevity that characterizes every Archventil intervention. The kitchen is by Binova, while the furnishings have been selected from Liu Jo Living, Miniforms and Muuto. Lighting is entrusted to Axolight, Egoluce and Lampex Italiana, creating lighting scenarios that enhance the spaces and architecture. Materials and finishes include Forbo surfaces and JAB fabrics, chosen to accompany the dialogue between historic architecture and contemporary design. Casa Archventil thus becomes the concrete expression of the way Archventil interprets every project: an ecosystem in which interior architecture, procurement and execution converge in a single process to transform every space into a valuable asset.
Photographer: Alessandro Santi
Artworks: Sanda Skujiņa