Archventil
International architectural firm in Milan

Hotel VM: a 1,500-square-meter luxury wellness retreat hotel in Piedmont, Italy

Area

1,500 square meters

Client

Archventil

Year

2026

Location

Piedmont, Italy

Category

Hospitality
archventil_interior_design_hotel_vm_luxury_boutique_hotel_biohacking_wellness_retreat_italia_travertino_legno_scuro_design_italiano_contemporaneo_recovery_longevity

Complete Design

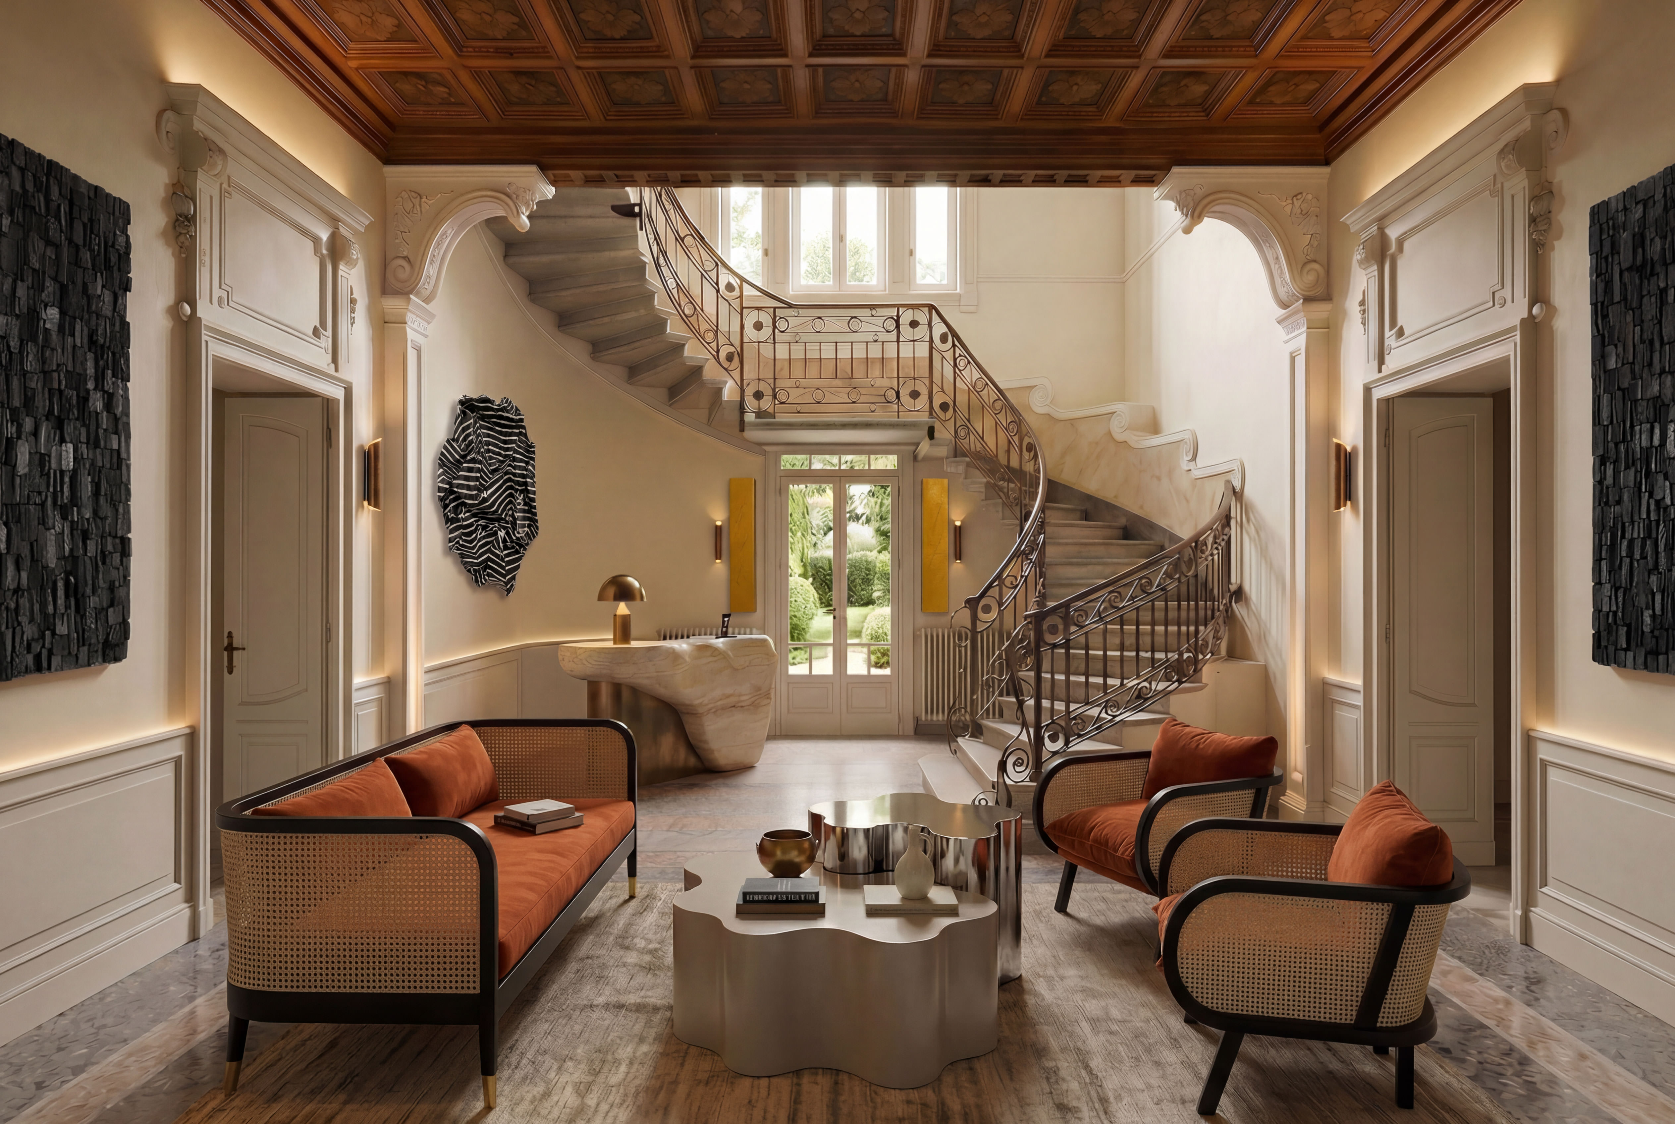
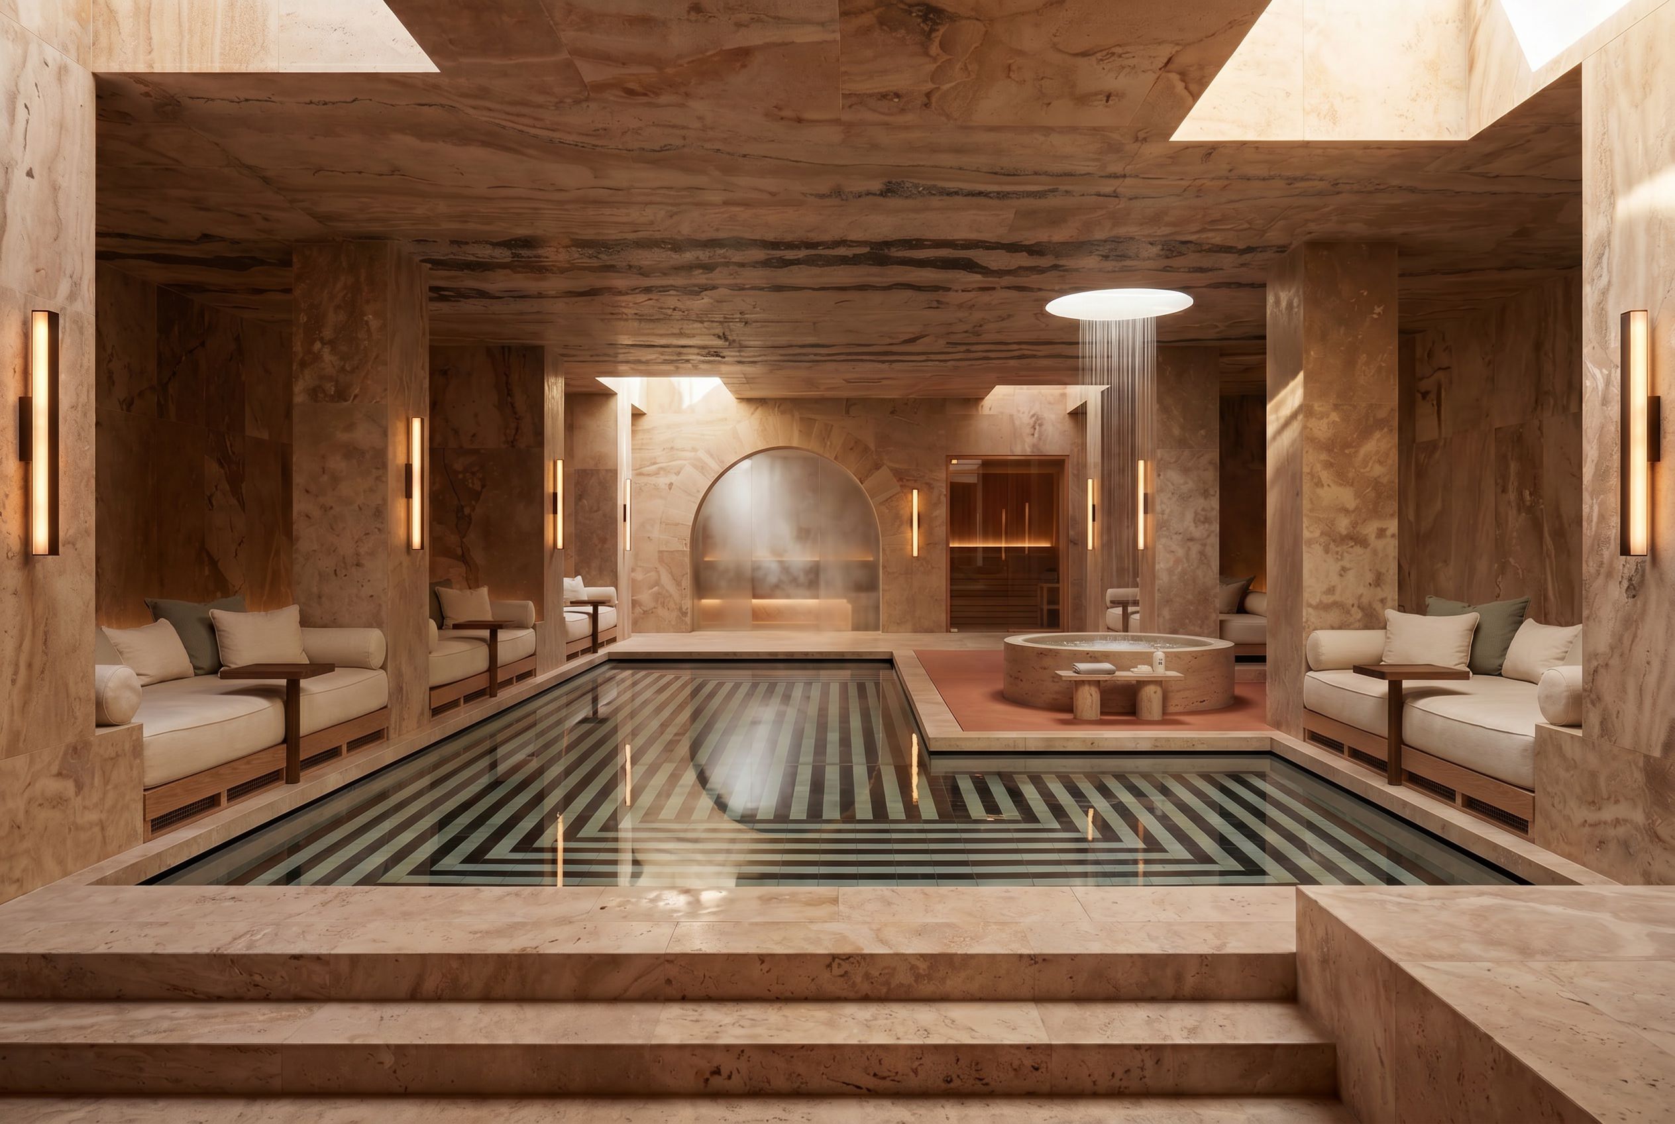
Hotel VM is a hospitality project developed by Archventil as a luxury wellness retreat, where contemporary Italian design, wellness, and technology come together to create an intimate and refined experience. The project reimagines the hotel not as a mere sequence of spaces, but as a journey dedicated to rest, recovery, and improving the quality of life.

Natural stone, dark wood, travertine, linen, leather, and bronze accents create warm, textured spaces, complemented by works of art, natural light, and dramatic lighting. Solutions designed for sleep, air quality, and recovery are discreetly integrated without altering the home-like atmosphere of the interiors. From the entrance to the suites, every space is designed to offer a distinctive, consistent, and always special hospitality experience that harmoniously combines the guest’s experience with the value of the property.

Details
of the Project

The project stems from the transformation of a private villa into a luxury boutique hotel dedicated to biohacking, wellness, and personal performance. The building retains its classical architecture, landscaped garden, and swimming pool, all reinterpreted through contemporary Italian design.

The twelve spaces come together to form a journey dedicated to rest and rejuvenation. From the lobby—designed like a private living room—to the signature suite with circadian lighting, air purification, and a sleep ritual, all the way to the recovery room featuring an infrared sauna, red light therapy, and a cold plunge. The project also includes a longevity bar with a private dining room, a spa with a pool, sauna, and Turkish bath, and outdoor spaces featuring a garden, lounge, and fire pit.

Natural stone, dark woods, linen, leather, bronze, and glass create a warm, textured atmosphere, while technology remains discreet and seamlessly integrated. Natural and dramatic lighting accompany the different moments of the day, creating a balance between home-like comfort, architectural precision, and hotel-quality amenities. The project embodies a new concept of luxury hospitality, in which design, well-being, and longevity tangibly contribute to the guest experience and the value of the property.
archventil_interior_design_hotel_vm_luxury_boutique_hotel_biohacking_wellness_retreat_italia_travertino_legno_scuro_design_italiano_contemporaneo_recovery_longevity

Featured Projects

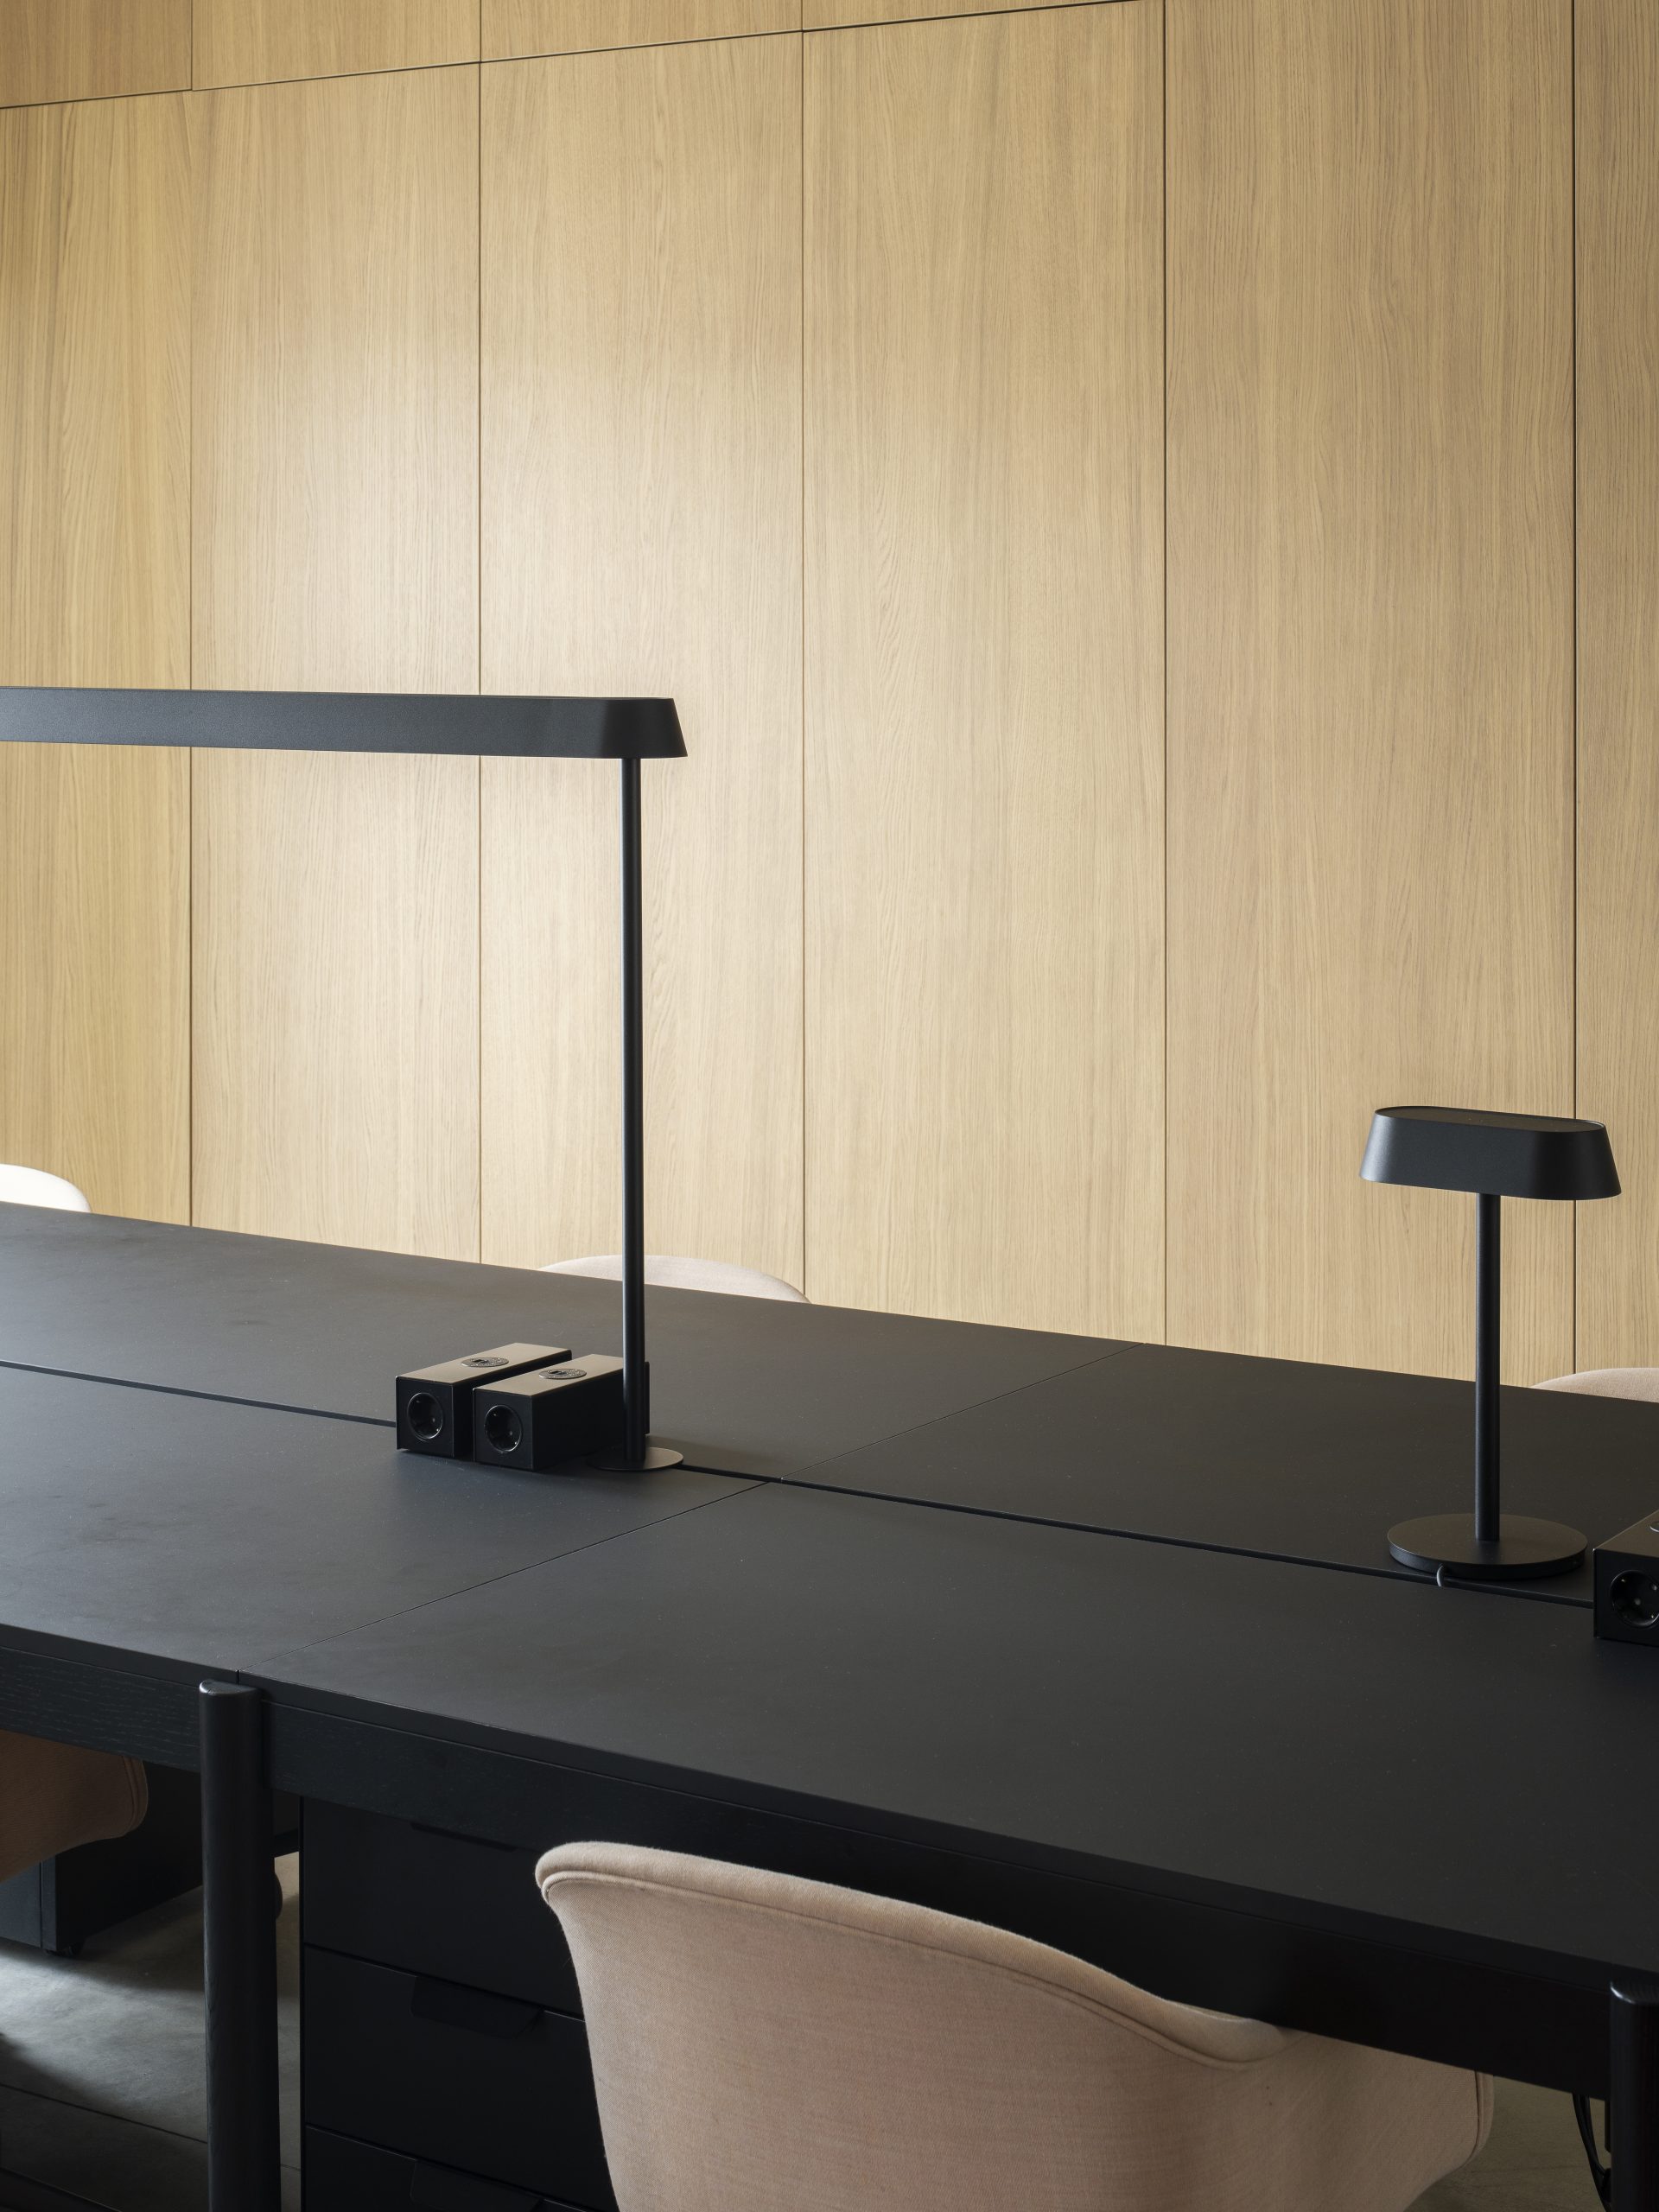
Minimalist office with a long black desk, modern black desk lamp, beige chairs, and a light wooden wall in the background. The space embodies contemporary design with clean lines and simple, functional furnishings.
Commercial Interiors

Archventil House: 340sqm office with panoramic terrace in via Gian Battista Vico, Milan

A modern studio BnB in the historic center of Turin, featuring classic contemporary designs by Archventil—a bed and TV separated by a partial wall, kitchenette, cozy armchair, small table, and large windows with sheer curtains letting in natural light.
Hospitality

TRN: 33sqm BnB apartment, piazza Savoia Turin, Italy

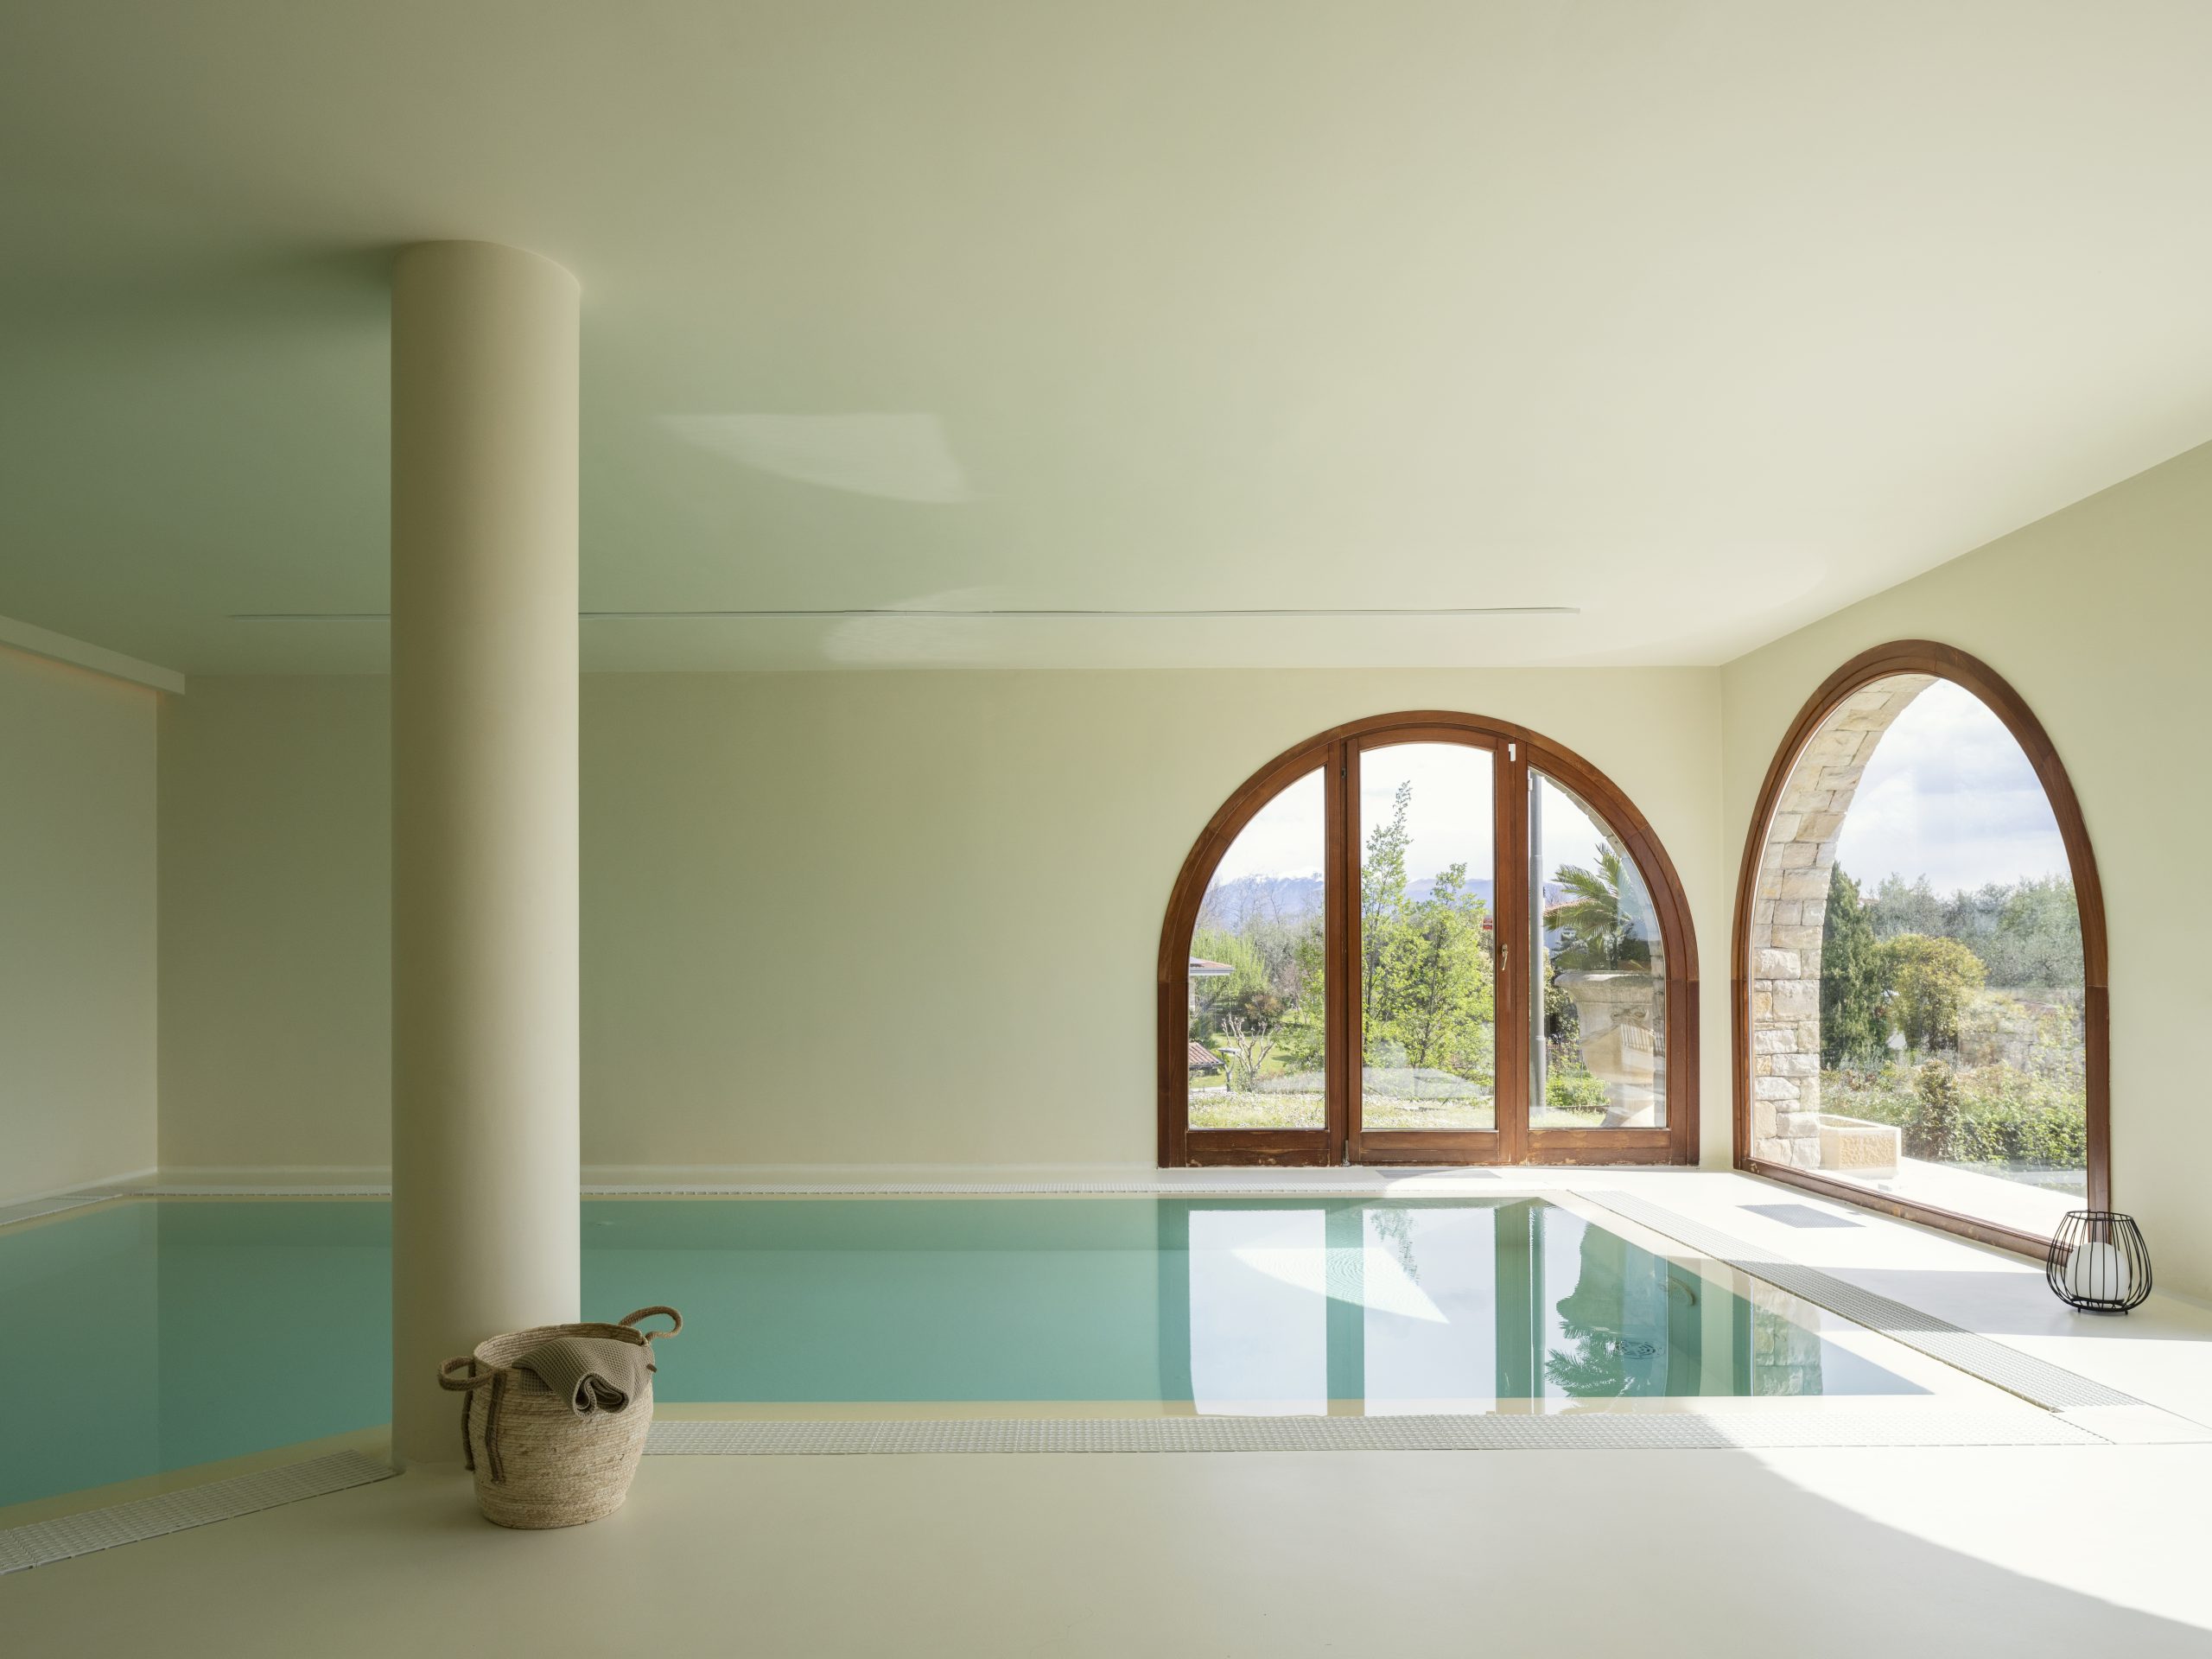
Indoor swimming pool with light-colored walls and floor, a central column, and large arched windows and doors showcasing greenery and mountains. Contemporary design elements pair with a wicker basket by the poolside for a serene retreat.
Interni Residenziali

SNO: historic villa of 400sqm approx, Lake Garda, Italy