Archventil
International architectural firm in Milan

BNC: 85sqm industrial-style loft, via Benaco, Milan, Italy

Area

85sqm

Client

Private

Year

2023

Location

Milan, Italy

Category

Interni Residenziali

Interior Design & Styling


In the space that once housed an office, an extraordinary loft was born, an ode to industrial elegance and functional design. The old space was masterfully transformed, lit by skylight windows and enhanced by a loft accessible via an industrial-style staircase. This project created a spacious and complete area with a kitchen, living room, sleeping area, and amenities.

The office has disappeared, and in its place stands a modern, spacious loft. Daylight filters through skylight windows, naturally illuminating a smart, well-organized open space. The entrance hall welcomes guests with a built-in coat rack, while a hallway leads to the large kitchen-living space.

The open space is dominated by a kitchen with an almost monochromatic style, with black and white accents blending harmoniously. A central island becomes the visual centerpiece, with rattan stools adding a cozy touch. The dining area, cozy under ambient lighting, completes the picture, creating a functional and charming space.
After/After
Before/Before

Project Details.

The loft, now a creative home office, provides a private space. Below the staircase, a comfort area with a sofa becomes a cozy retreat. The color choice, predominantly black and white with touches of neutral colors and an inclusion of natural plants, embraces the industrial feel.

This loft is more than just a transformation; it is a story of how an old space can be reborn with style and functionality. The harmony between industrial design and comfort creates a unique environment that tells a story of transformation and beauty.
“” Fully satisfied with the service provided by the Archventil team and especially Olga and Elena. I relied on them to redefine my loft space and interior styling. They supported me at all stages of the project and proposed innovative solutions that reflected my tastes and especially in line with the renovation budget. Very patient and helpful in answering all my questions and constant changes of ideas. Very satisfied with the style they proposed for lighting and choice of furniture. Highly recommended!“”

Leonardo Scavo

Featured Projects

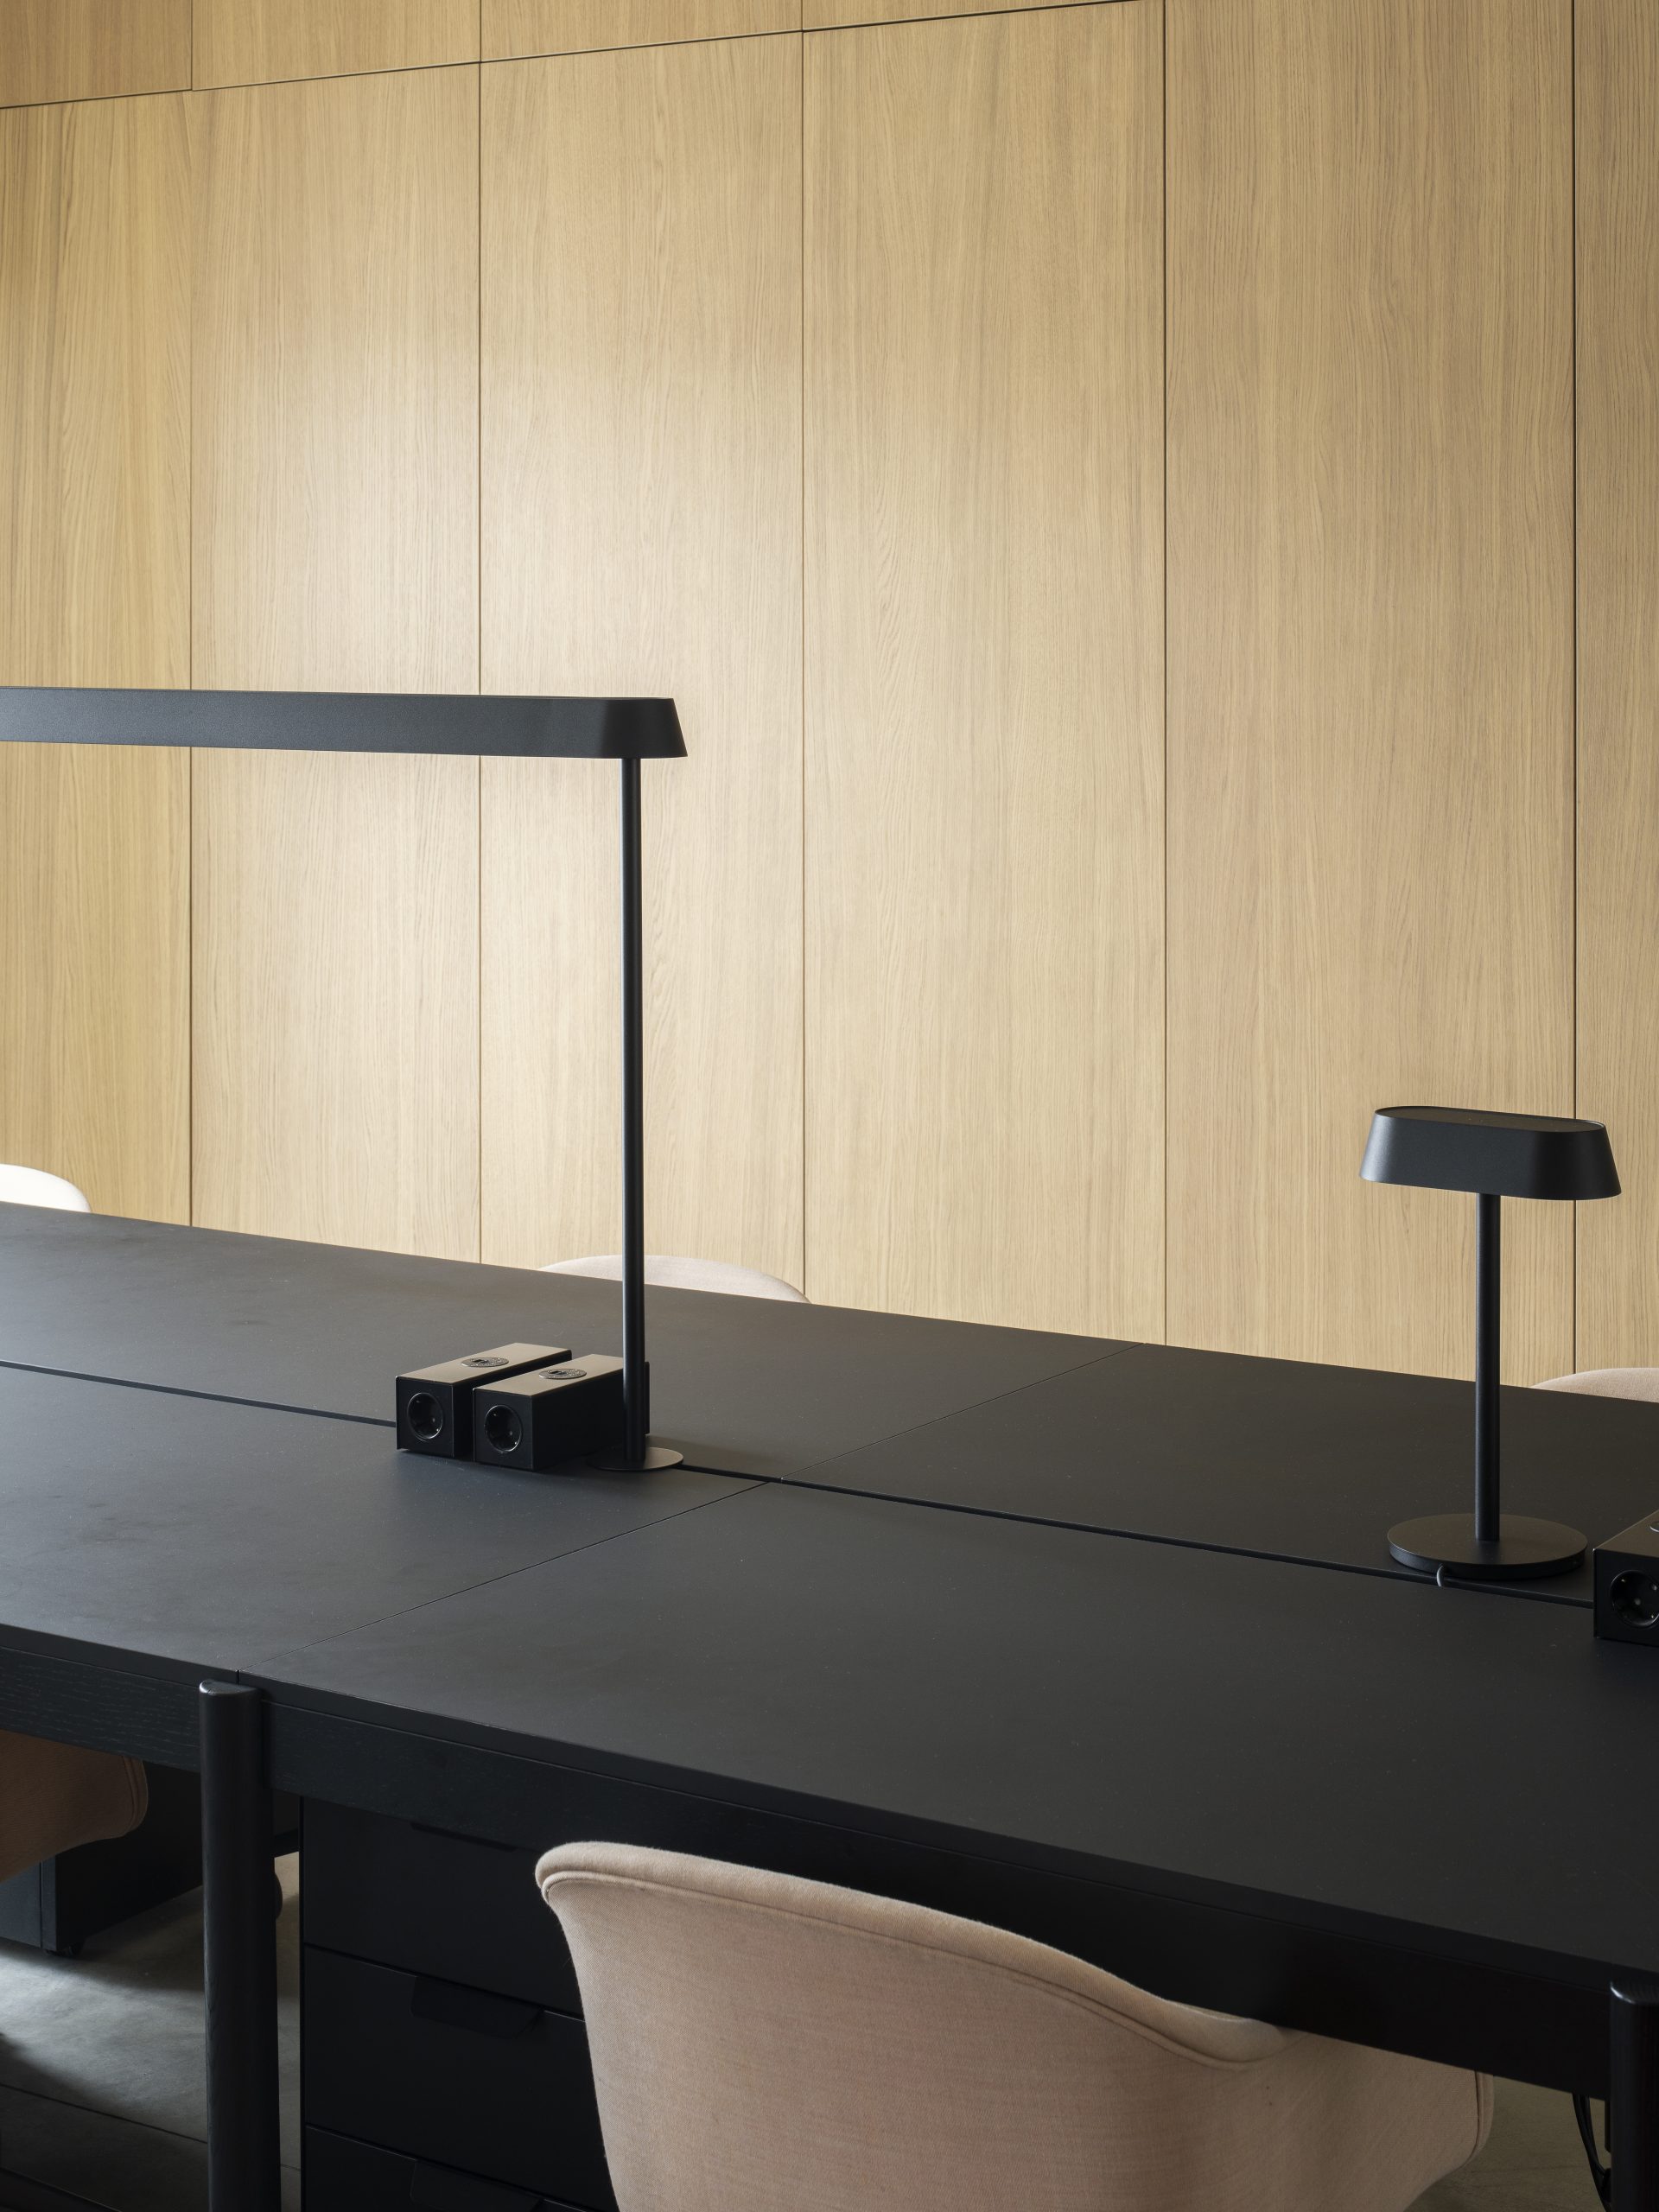
Minimalist office with a long black desk, modern black desk lamp, beige chairs, and a light wooden wall in the background. The space embodies contemporary design with clean lines and simple, functional furnishings.
Commercial Interiors

Archventil House: 340sqm office with panoramic terrace in via Gian Battista Vico, Milan

A modern studio BnB in the historic center of Turin, featuring classic contemporary designs by Archventil—a bed and TV separated by a partial wall, kitchenette, cozy armchair, small table, and large windows with sheer curtains letting in natural light.
Hospitality

TRN: 33sqm BnB apartment, piazza Savoia Turin, Italy

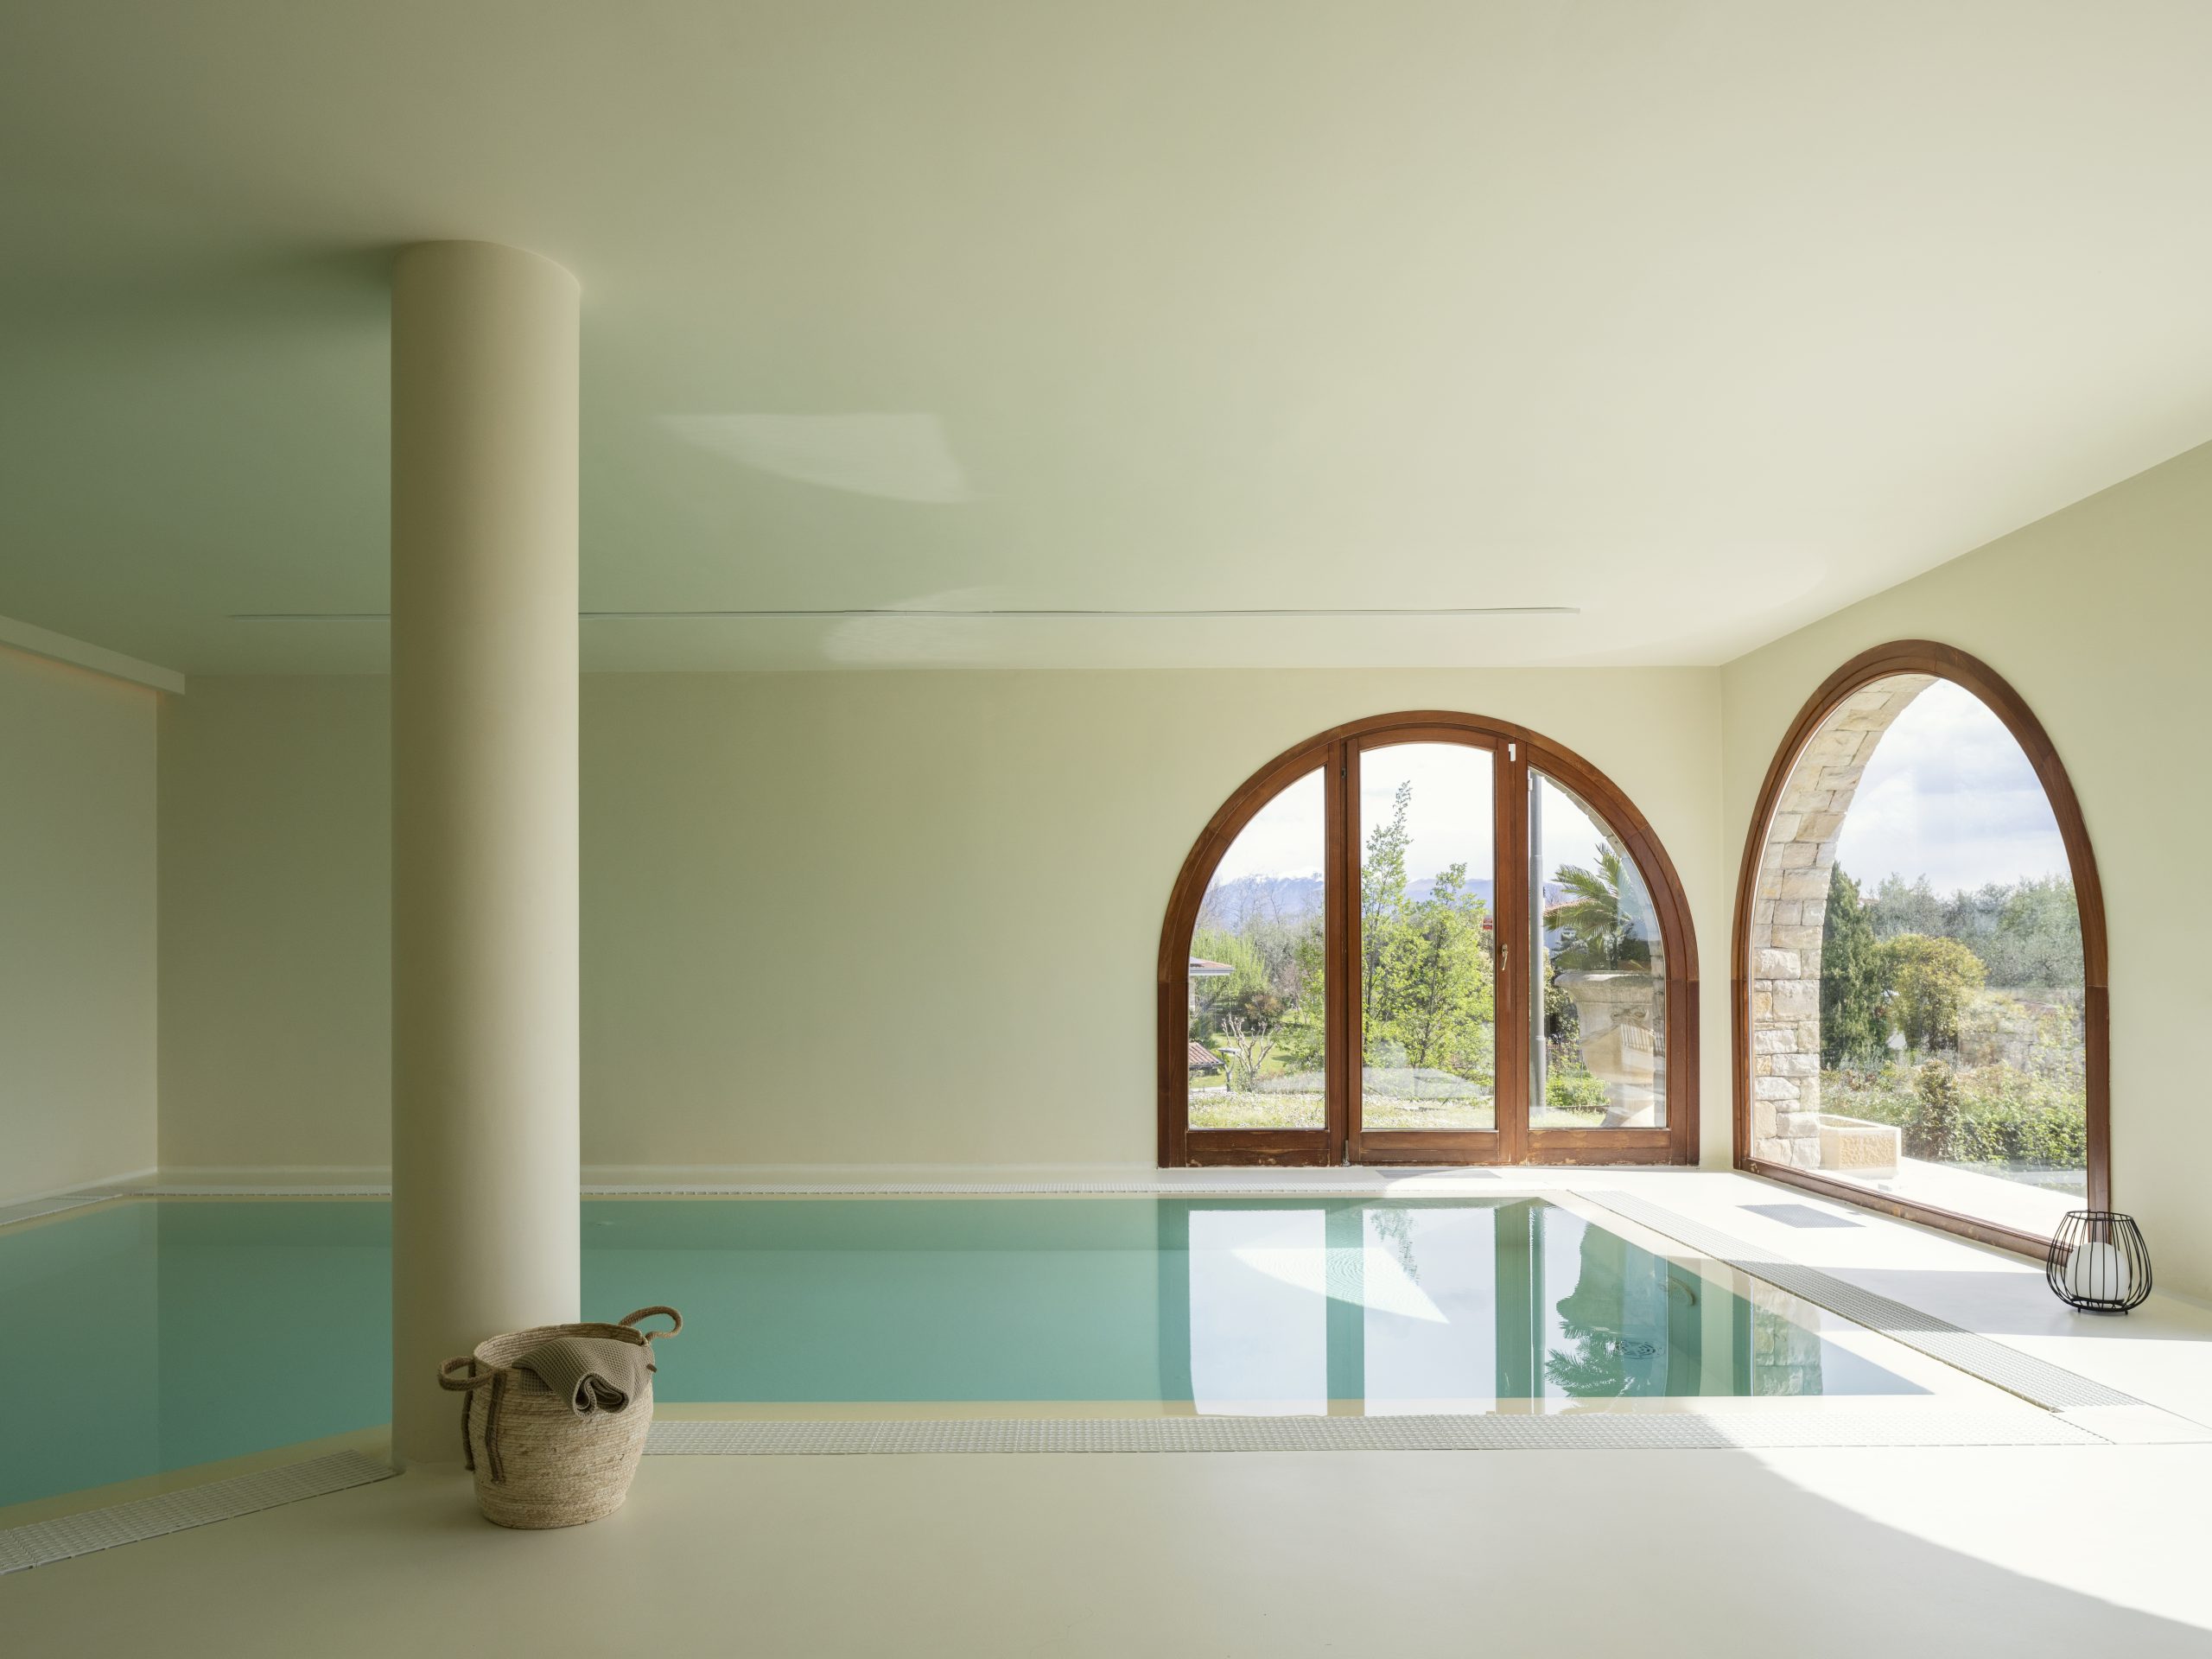
Indoor swimming pool with light-colored walls and floor, a central column, and large arched windows and doors showcasing greenery and mountains. Contemporary design elements pair with a wicker basket by the poolside for a serene retreat.
Interni Residenziali

SNO: historic villa of 400sqm approx, Lake Garda, Italy