Archventil
International architectural firm in Milan

SL: 78sqm apartment in via Santa Lucia, Milan, Italy

Area

78sqm

Client

Private

Year

2022

Location

Milan, Italy

Category

Interni Residenziali

Interior Design & Styling

The project starts from the strength of the apartment: a terrace with an attached veranda. However, the interior did not enjoy the same potential, lacking attractiveness and functionality. For this, the distribution of space was completely revised, resulting in an entrance hall that opens to a welcoming and interconnected environment, thanks to glass walls and French doors that harmoniously dialogue with the indoor and outdoor spaces.

The kitchen was designed with a peninsula and an operating area hidden behind recessed panels. To have a more intimate atmosphere, the choice of color palette was oriented toward dark tones, with shades of green alternating with black metal profiles and fabric-covered doors.
After/After
Before/Before

Project Details.

The kitchen opens up to the living area through a custom-made glass wall, characterized by an arched profile that adds a touch of originality. This, however, is only the first living area, designed more as a relaxing oasis, as the actual living area, which also includes the dining room, was created inside the veranda. This space of a great deal of natural light, which enhances a comfortable Ottoman sofa and invites you to sit around a table enhanced by Zanotta designer chairs.

As for the sleeping area, it has been repositioned to achieve a direct connection between the living area and the terrace, making the latter a place to be fully experienced and giving great brightness to the entire living environment.

The bedroom is separated from the rest of the apartment by a block where the two bathrooms, one for guests and one master, are located. And before accessing the bedroom, a space dedicated to the walk-in closet could not be missed, which not only creates a hierarchy of rooms, but also serves as an antechamber. With these changes, the apartment was completely transformed, designing an attractive, functional environment with great personality.
Featured Projects

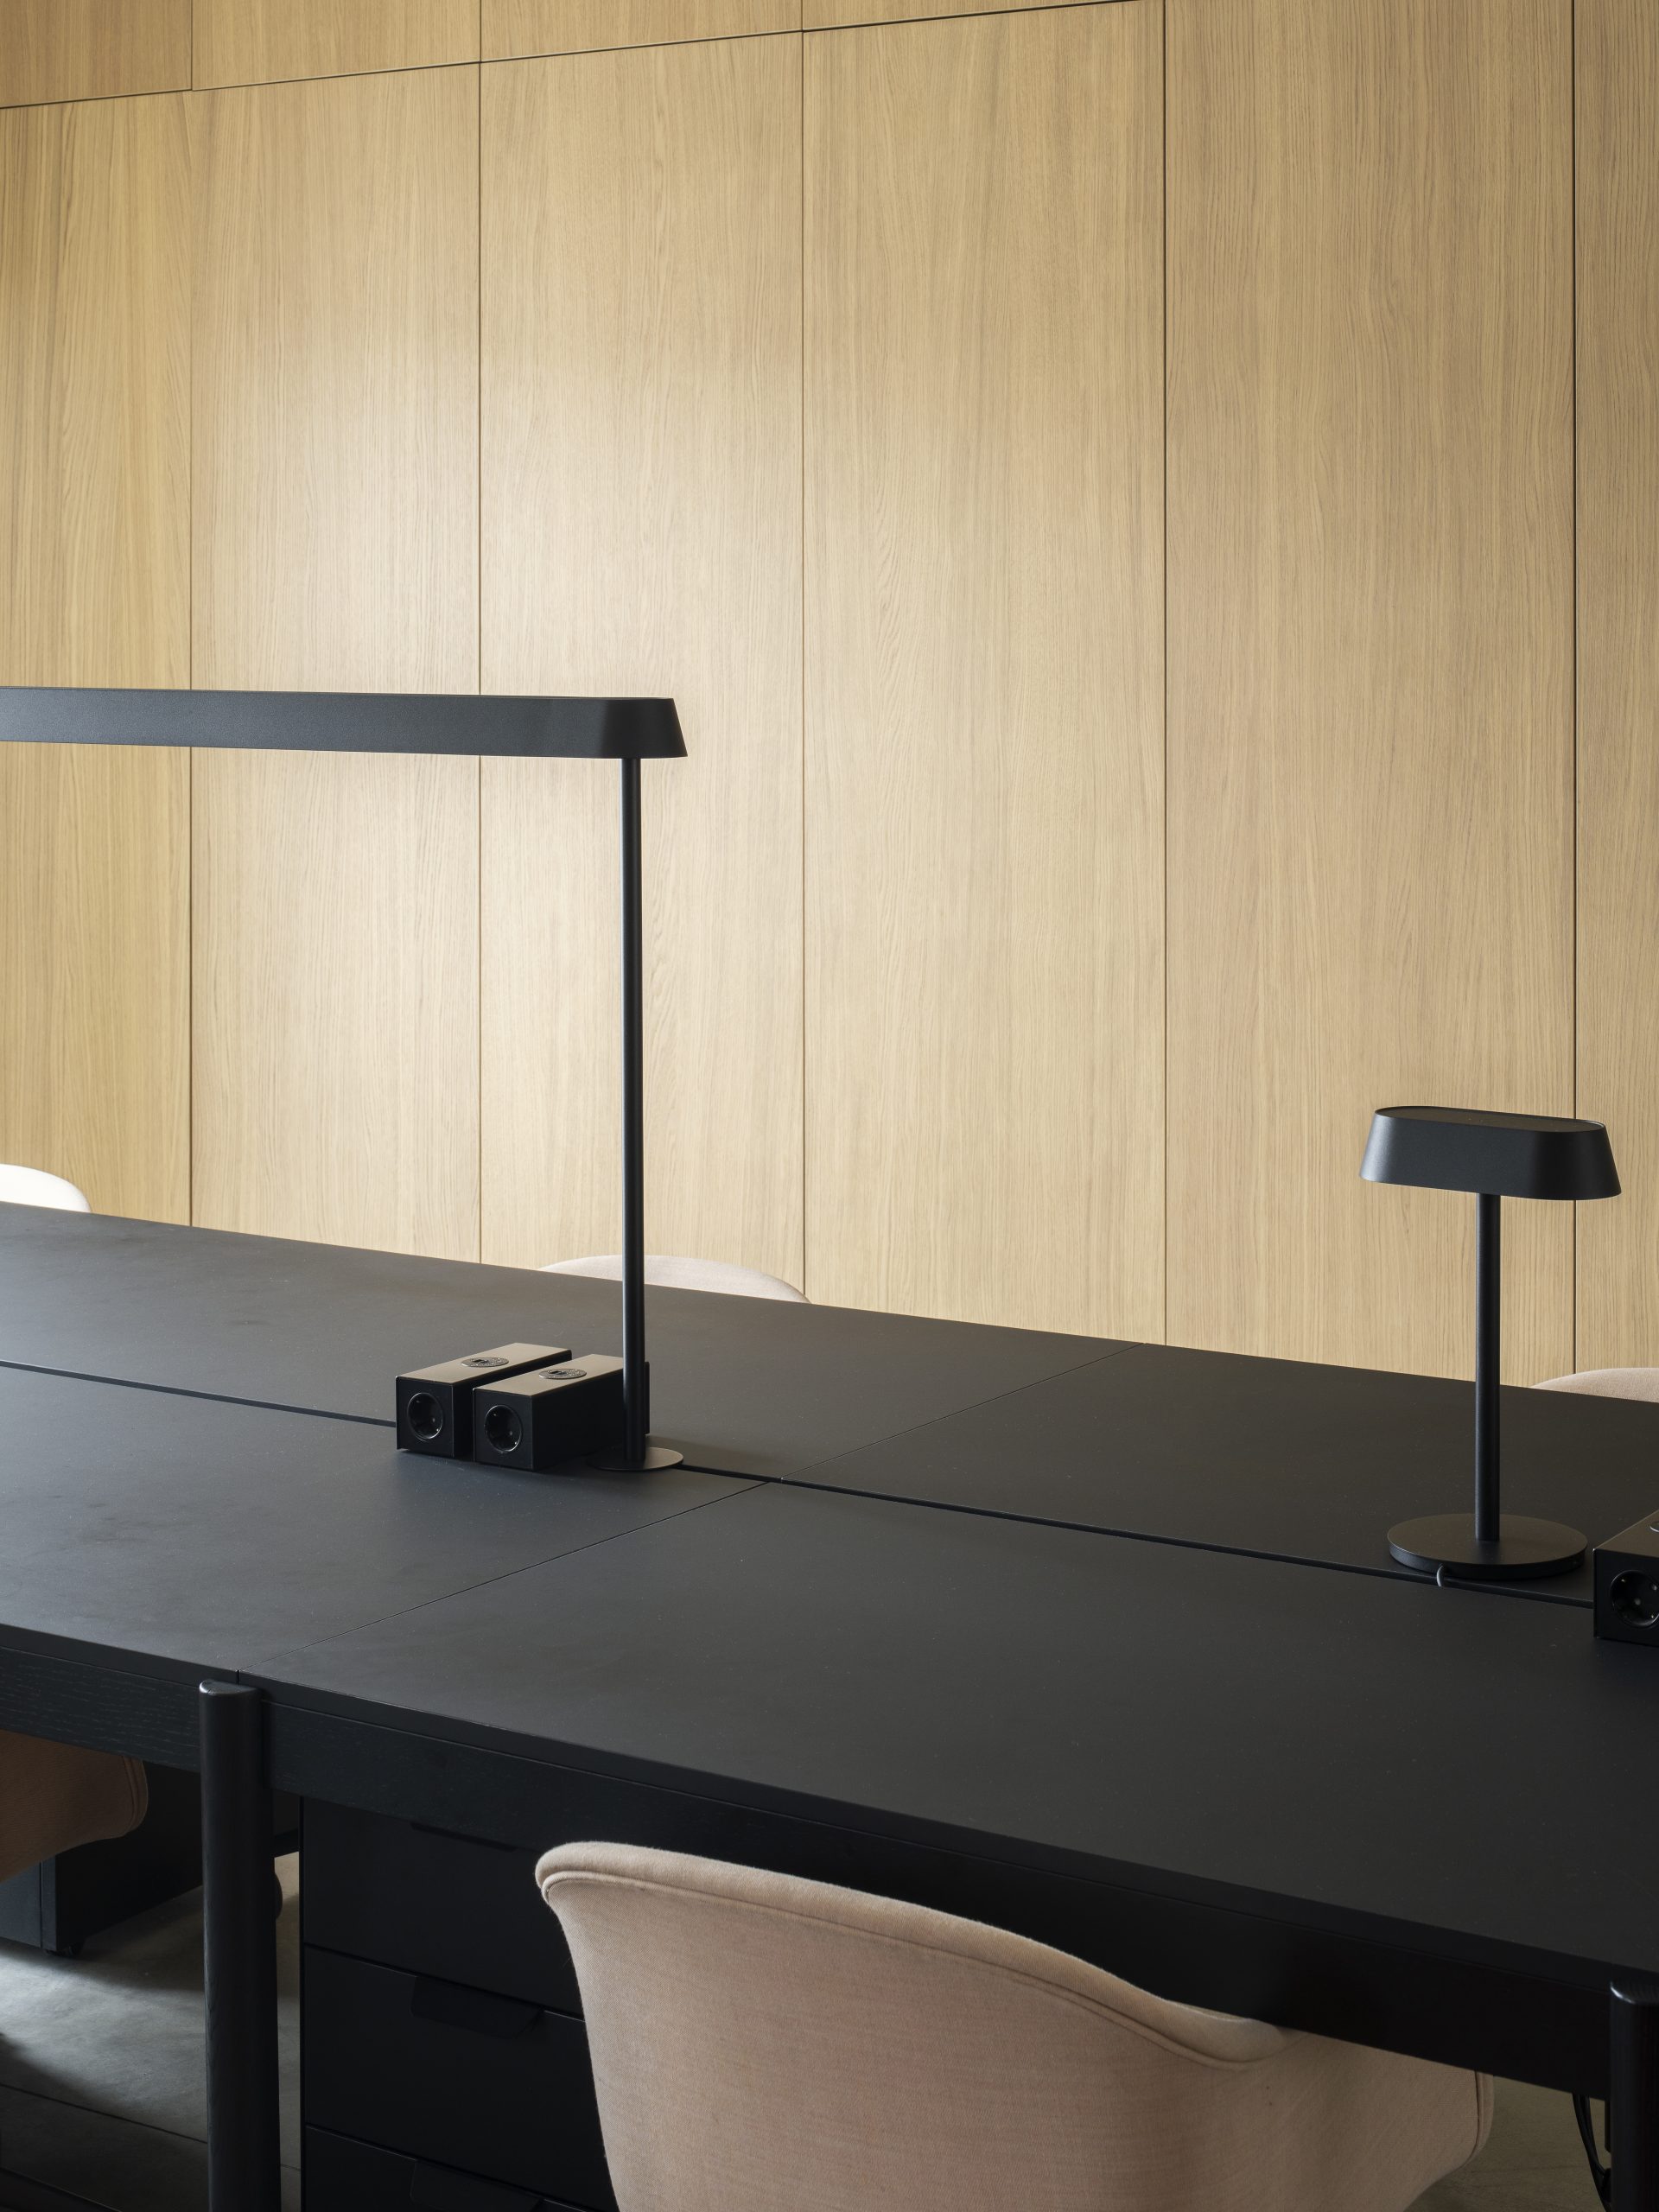
Minimalist office with a long black desk, modern black desk lamp, beige chairs, and a light wooden wall in the background. The space embodies contemporary design with clean lines and simple, functional furnishings.
Commercial Interiors

Archventil House: 340sqm office with panoramic terrace in via Gian Battista Vico, Milan

A modern studio BnB in the historic center of Turin, featuring classic contemporary designs by Archventil—a bed and TV separated by a partial wall, kitchenette, cozy armchair, small table, and large windows with sheer curtains letting in natural light.
Hospitality

TRN: 33sqm BnB apartment, piazza Savoia Turin, Italy

Indoor swimming pool with light-colored walls and floor, a central column, and large arched windows and doors showcasing greenery and mountains. Contemporary design elements pair with a wicker basket by the poolside for a serene retreat.
Interni Residenziali

SNO: historic villa of 400sqm approx, Lake Garda, Italy