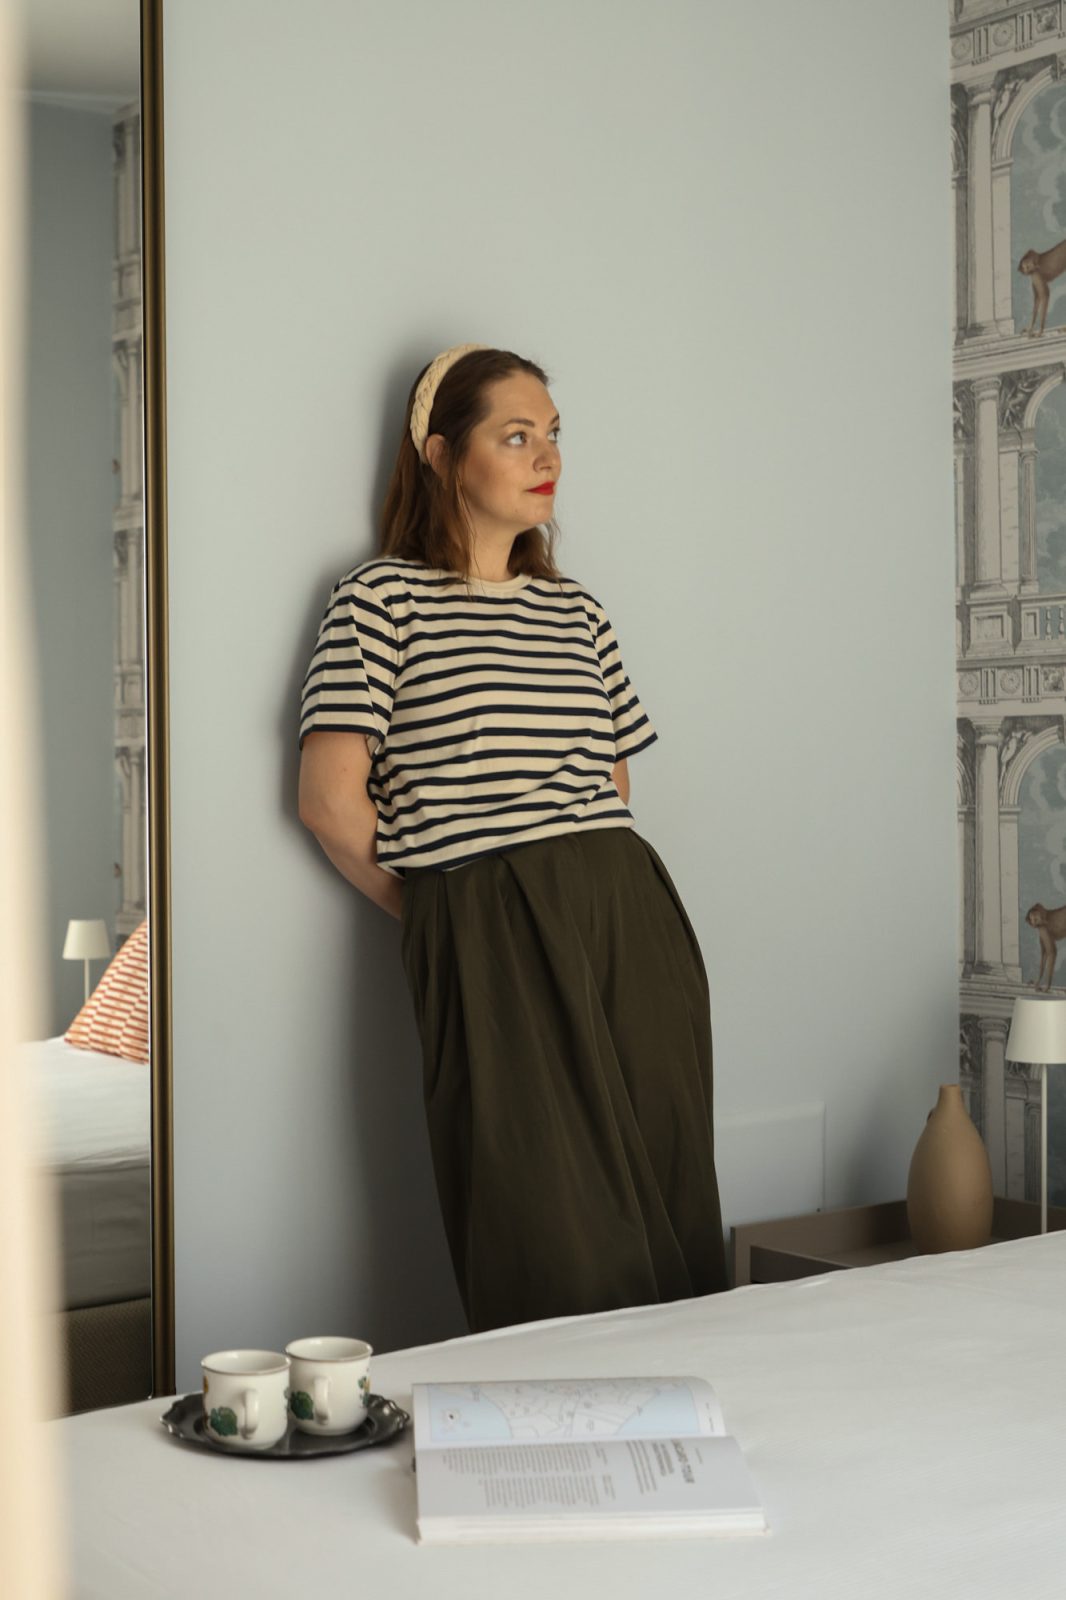
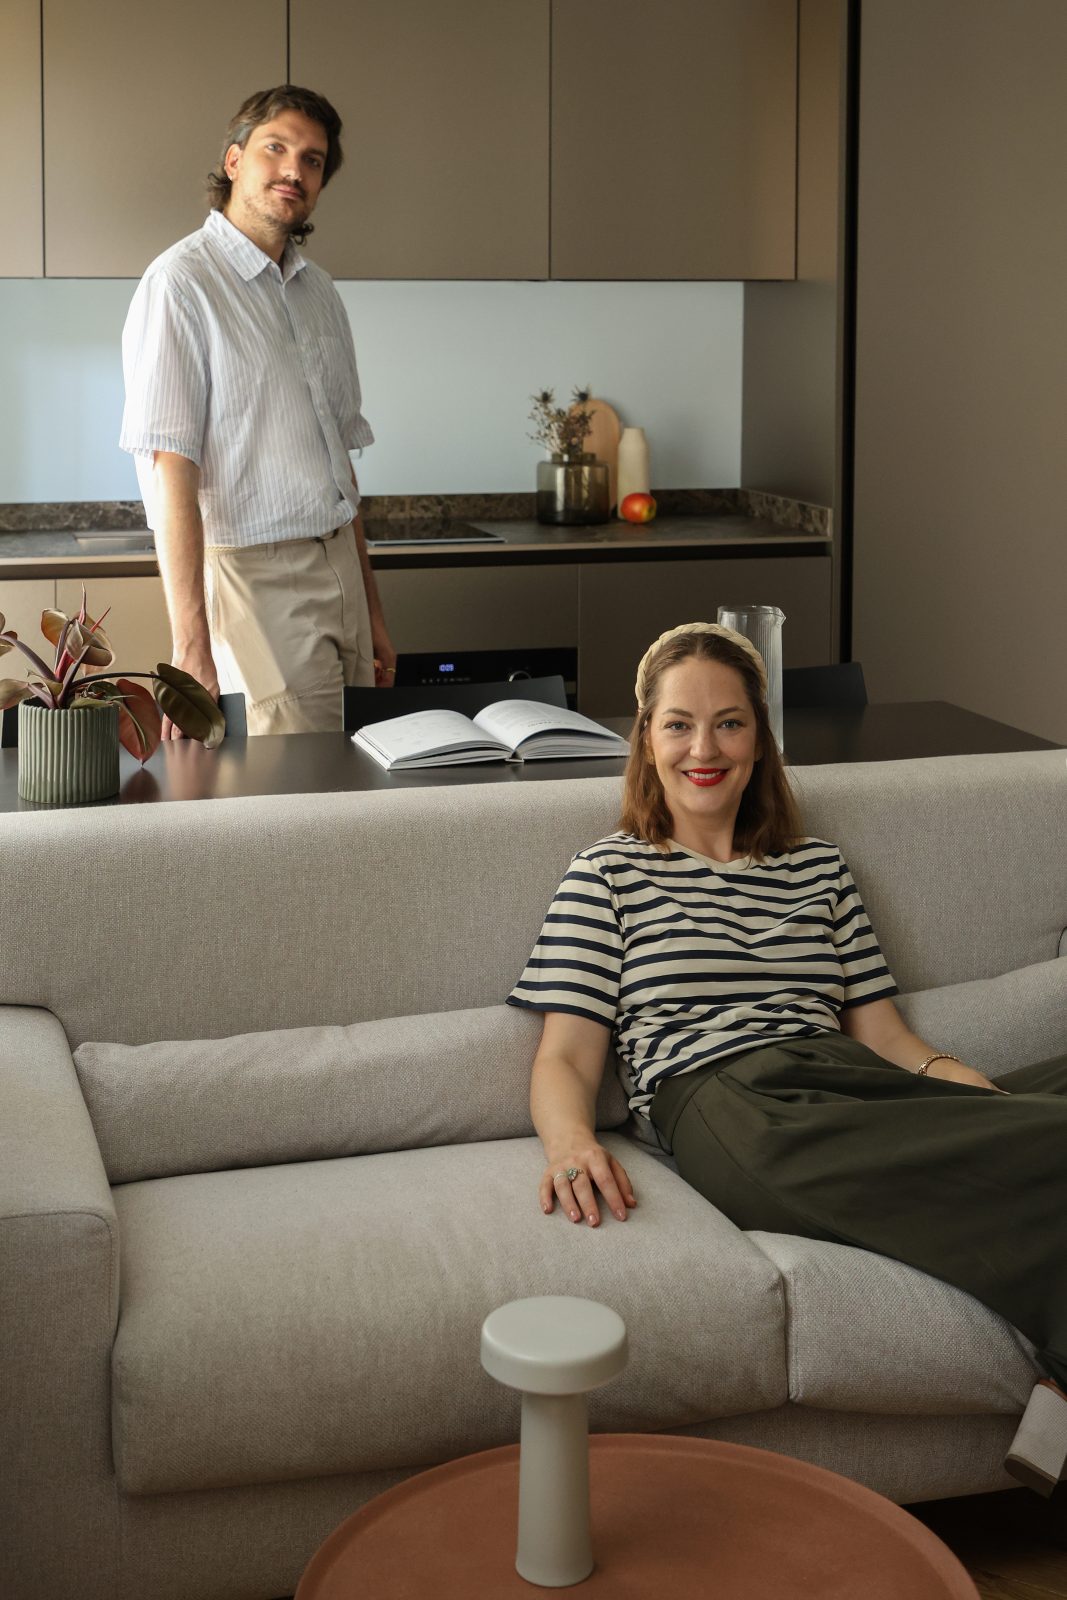
The layout was redesigned with a few targeted interventions: the space includes an entrance area, a living room with an integrated kitchen, and a sleeping area that is separate yet visually connected thanks to the central partition. This multifunctional volume conceals the bedroom on one side while leaving the side passages free, which can be closed with light curtains as needed. The kitchen and living room form a single compositional block, with a sofa and a counter that serves as both a work surface and a dining table, optimizing space and encouraging conviviality. In the bedroom, Fornasetti wallpaper introduces a dramatic and narrative element, while the bathroom plays on an elegant contrast between veined marble, white ceramics, and terracotta tiles by Iris Ceramiche, completed by Gessi faucets and Flaminia sanitary ware. A work by artist Sanda Skujina embellishes the TV cabinet, adding a distinctive artistic note. The result is a functional, welcoming, and dramatic apartment, where every room is meticulously detailed and contributes to a high-level BnB experience.
Photographer: Alessandro Santi