The palette stems from the brand’s distinctive green, developed together with the graphic design team and applied continuously to walls and ceilings to create a coherent and immersive environment. This base is complemented by black industrial elements, ochre tones, and warmer materials introduced through fabrics, wood, and furnishing details.
The existing flooring was maintained, while all doors were replaced with thin black profiles with an industrial language, in dialogue with the building’s original architecture and an aesthetic inspired by English styling, closely aligned with the brand identity. The furnishings, predominantly in green and black tones, also include steel elements and a strong presence of natural greenery. A large lounge and waiting area was designed at the entrance, conceived as a space for interaction and reception. Fabrics, curtains, and velvet surfaces become central elements of the project, contributing to depth, comfort, and a sense of intimacy.
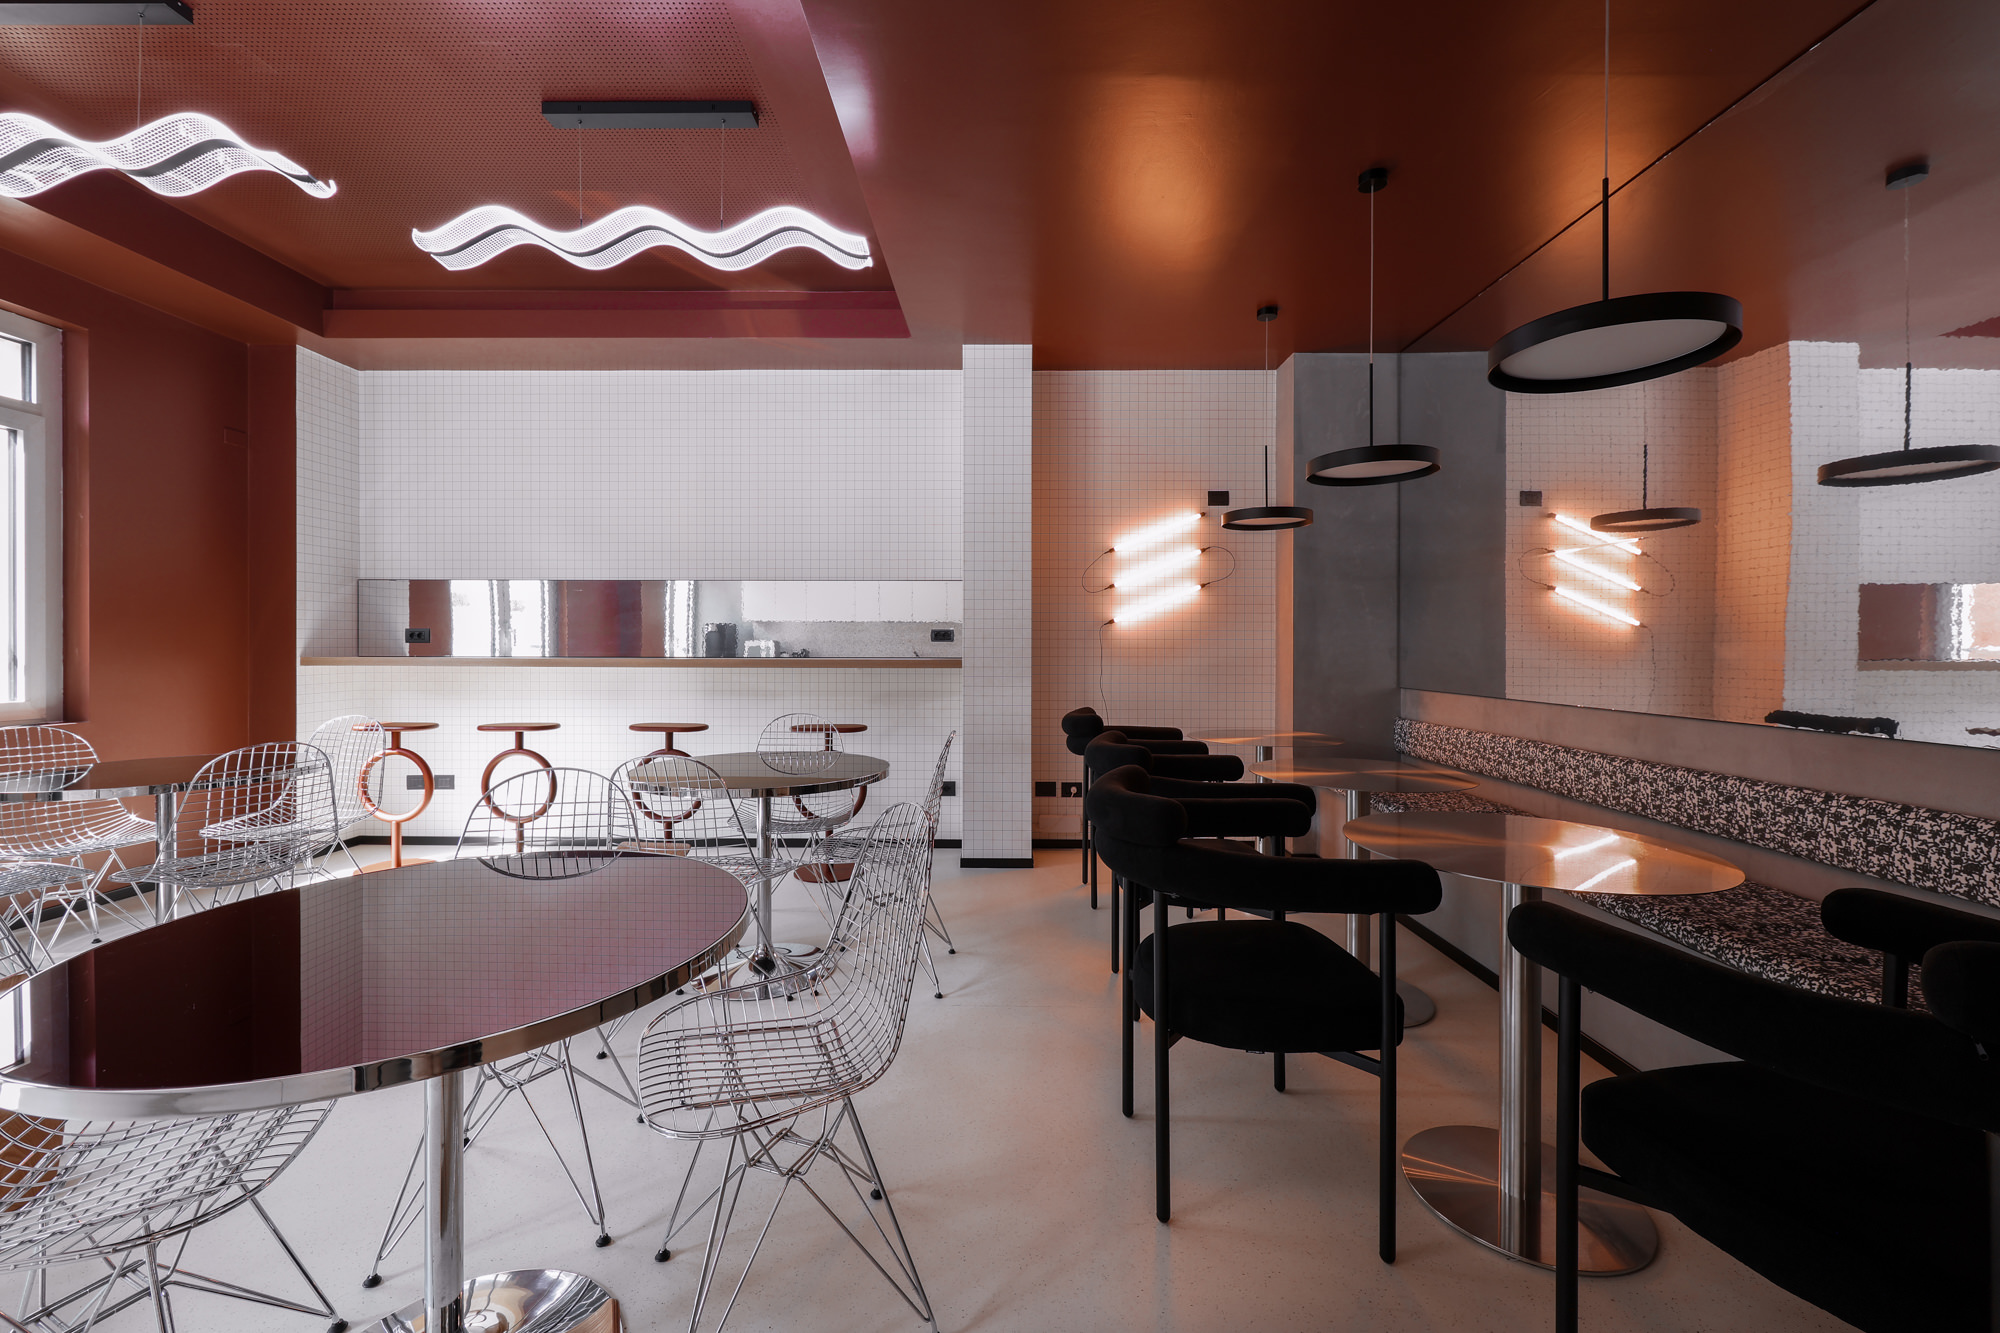
A large mirror was introduced in the main hall to amplify natural light and create an effect of visual continuity and an infinite perception of space. The same approach was used along the central corridor: part of the lateral volume was covered with mirrored surfaces to lighten the perception of the passage and increase the visual opening towards the windows. The remaining central part was instead screened with curtains coordinated with those on the external openings, creating a continuous visual language and a complete perceptual transformation of the space while keeping the original structure of the rooms intact.