Archventil
International architectural firm in Milan

VM: A 70-square-meter apartment featuring a blend of vintage and contemporary mid-century styles in Milan, Italy

Area

70 square meters

Client

Private

Year

2025

Location

Milan, Italy

Category

Interni Residenziali
archventil_interior_design_architettura_residenziale_viale_dei_mille_70mq_milano_italia_vintage_contemporaneo_mid-centuary_elegante_cucina_binova

Interior Design
, & Styling

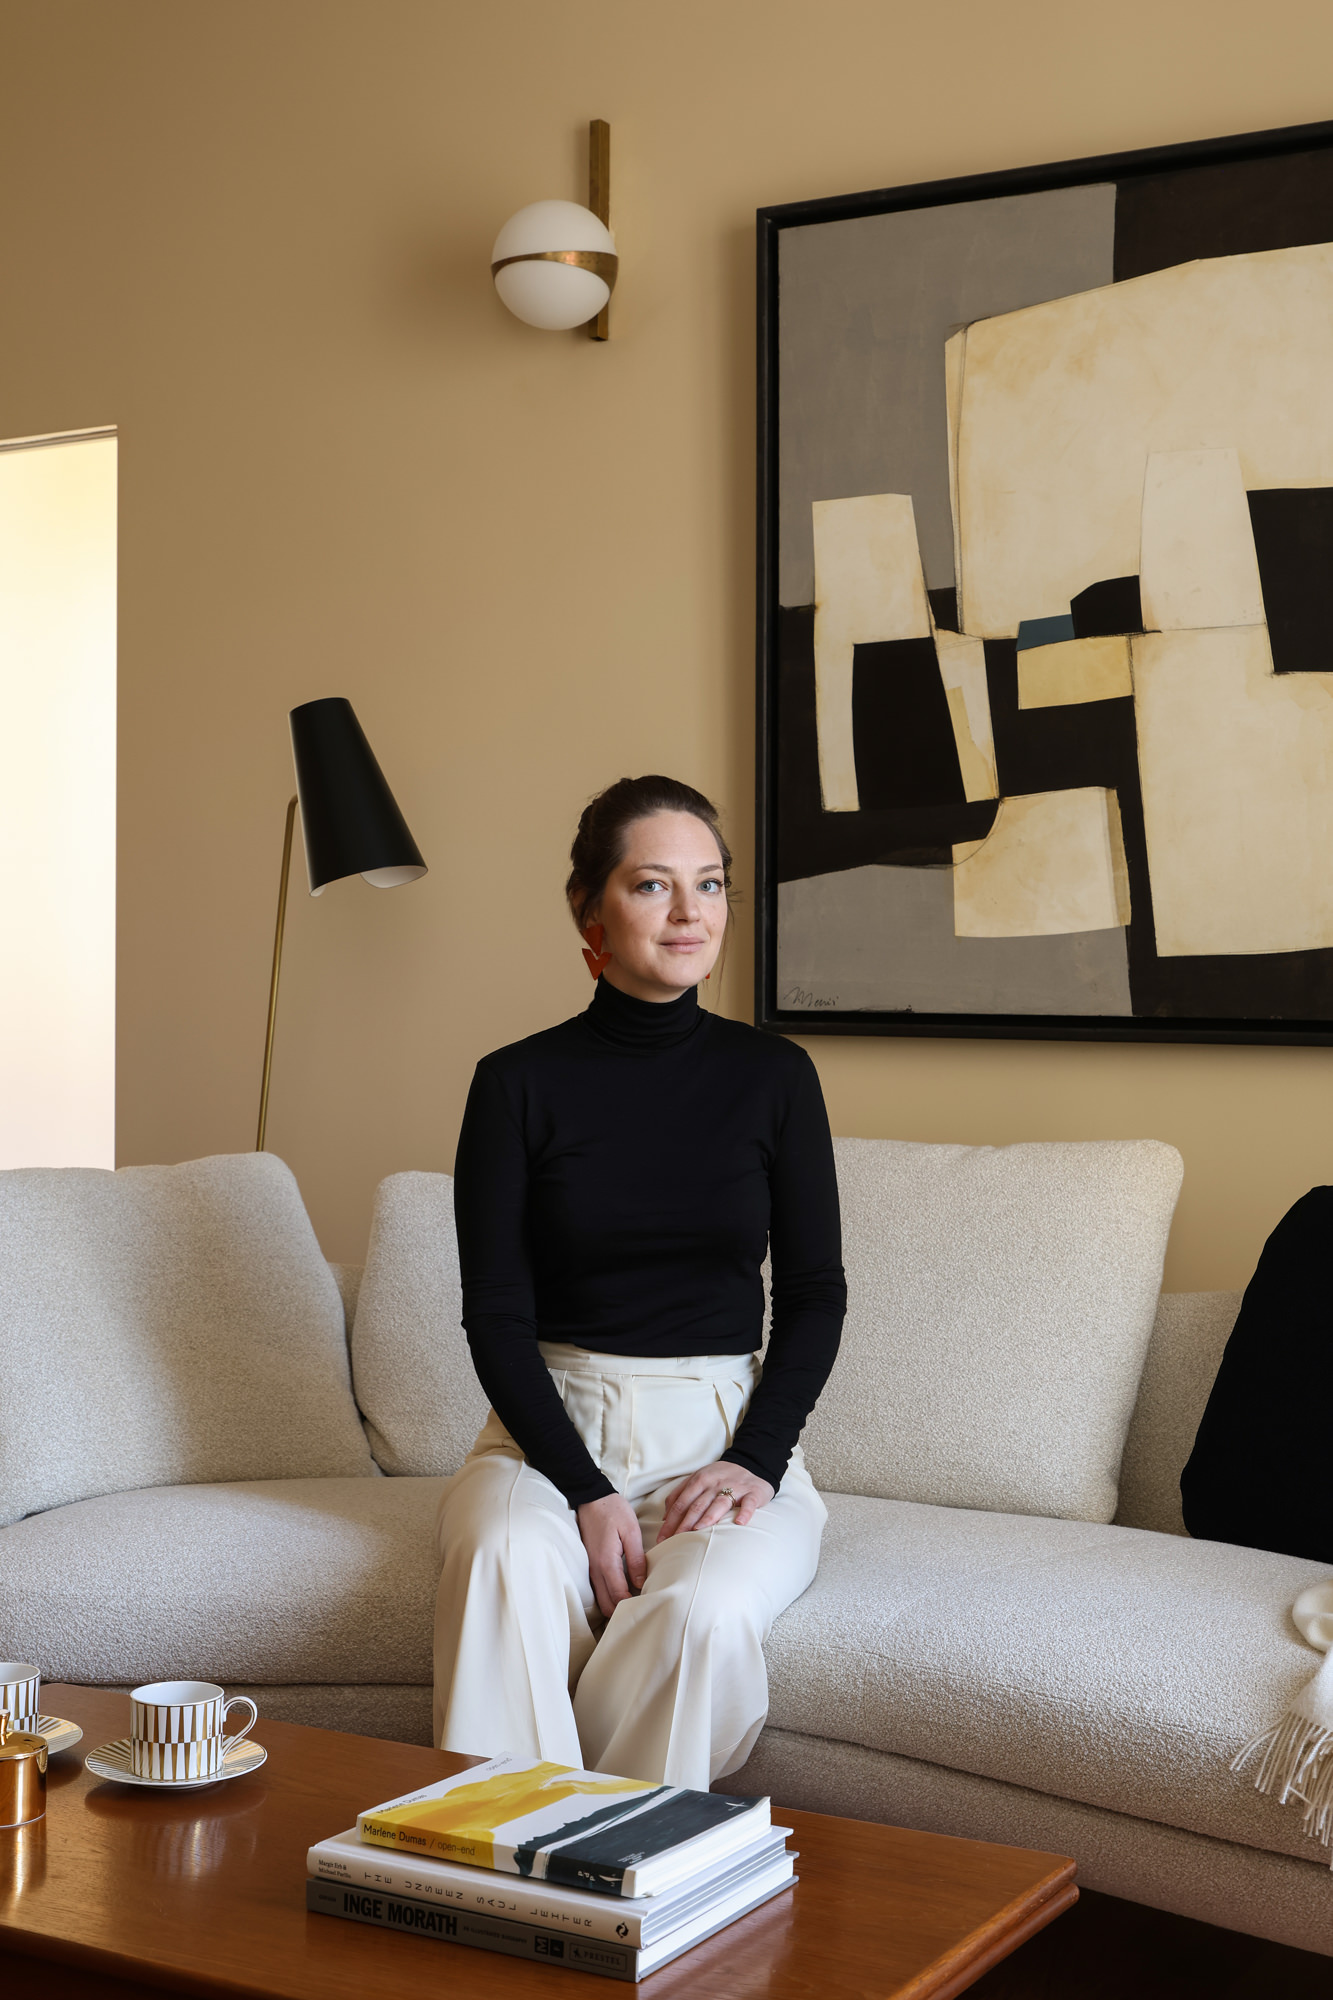
The VM project transforms a 70-square-meter apartment in Milan into a refined blend of vintage and mid-century styles, reinterpreted through a contemporary aesthetic.

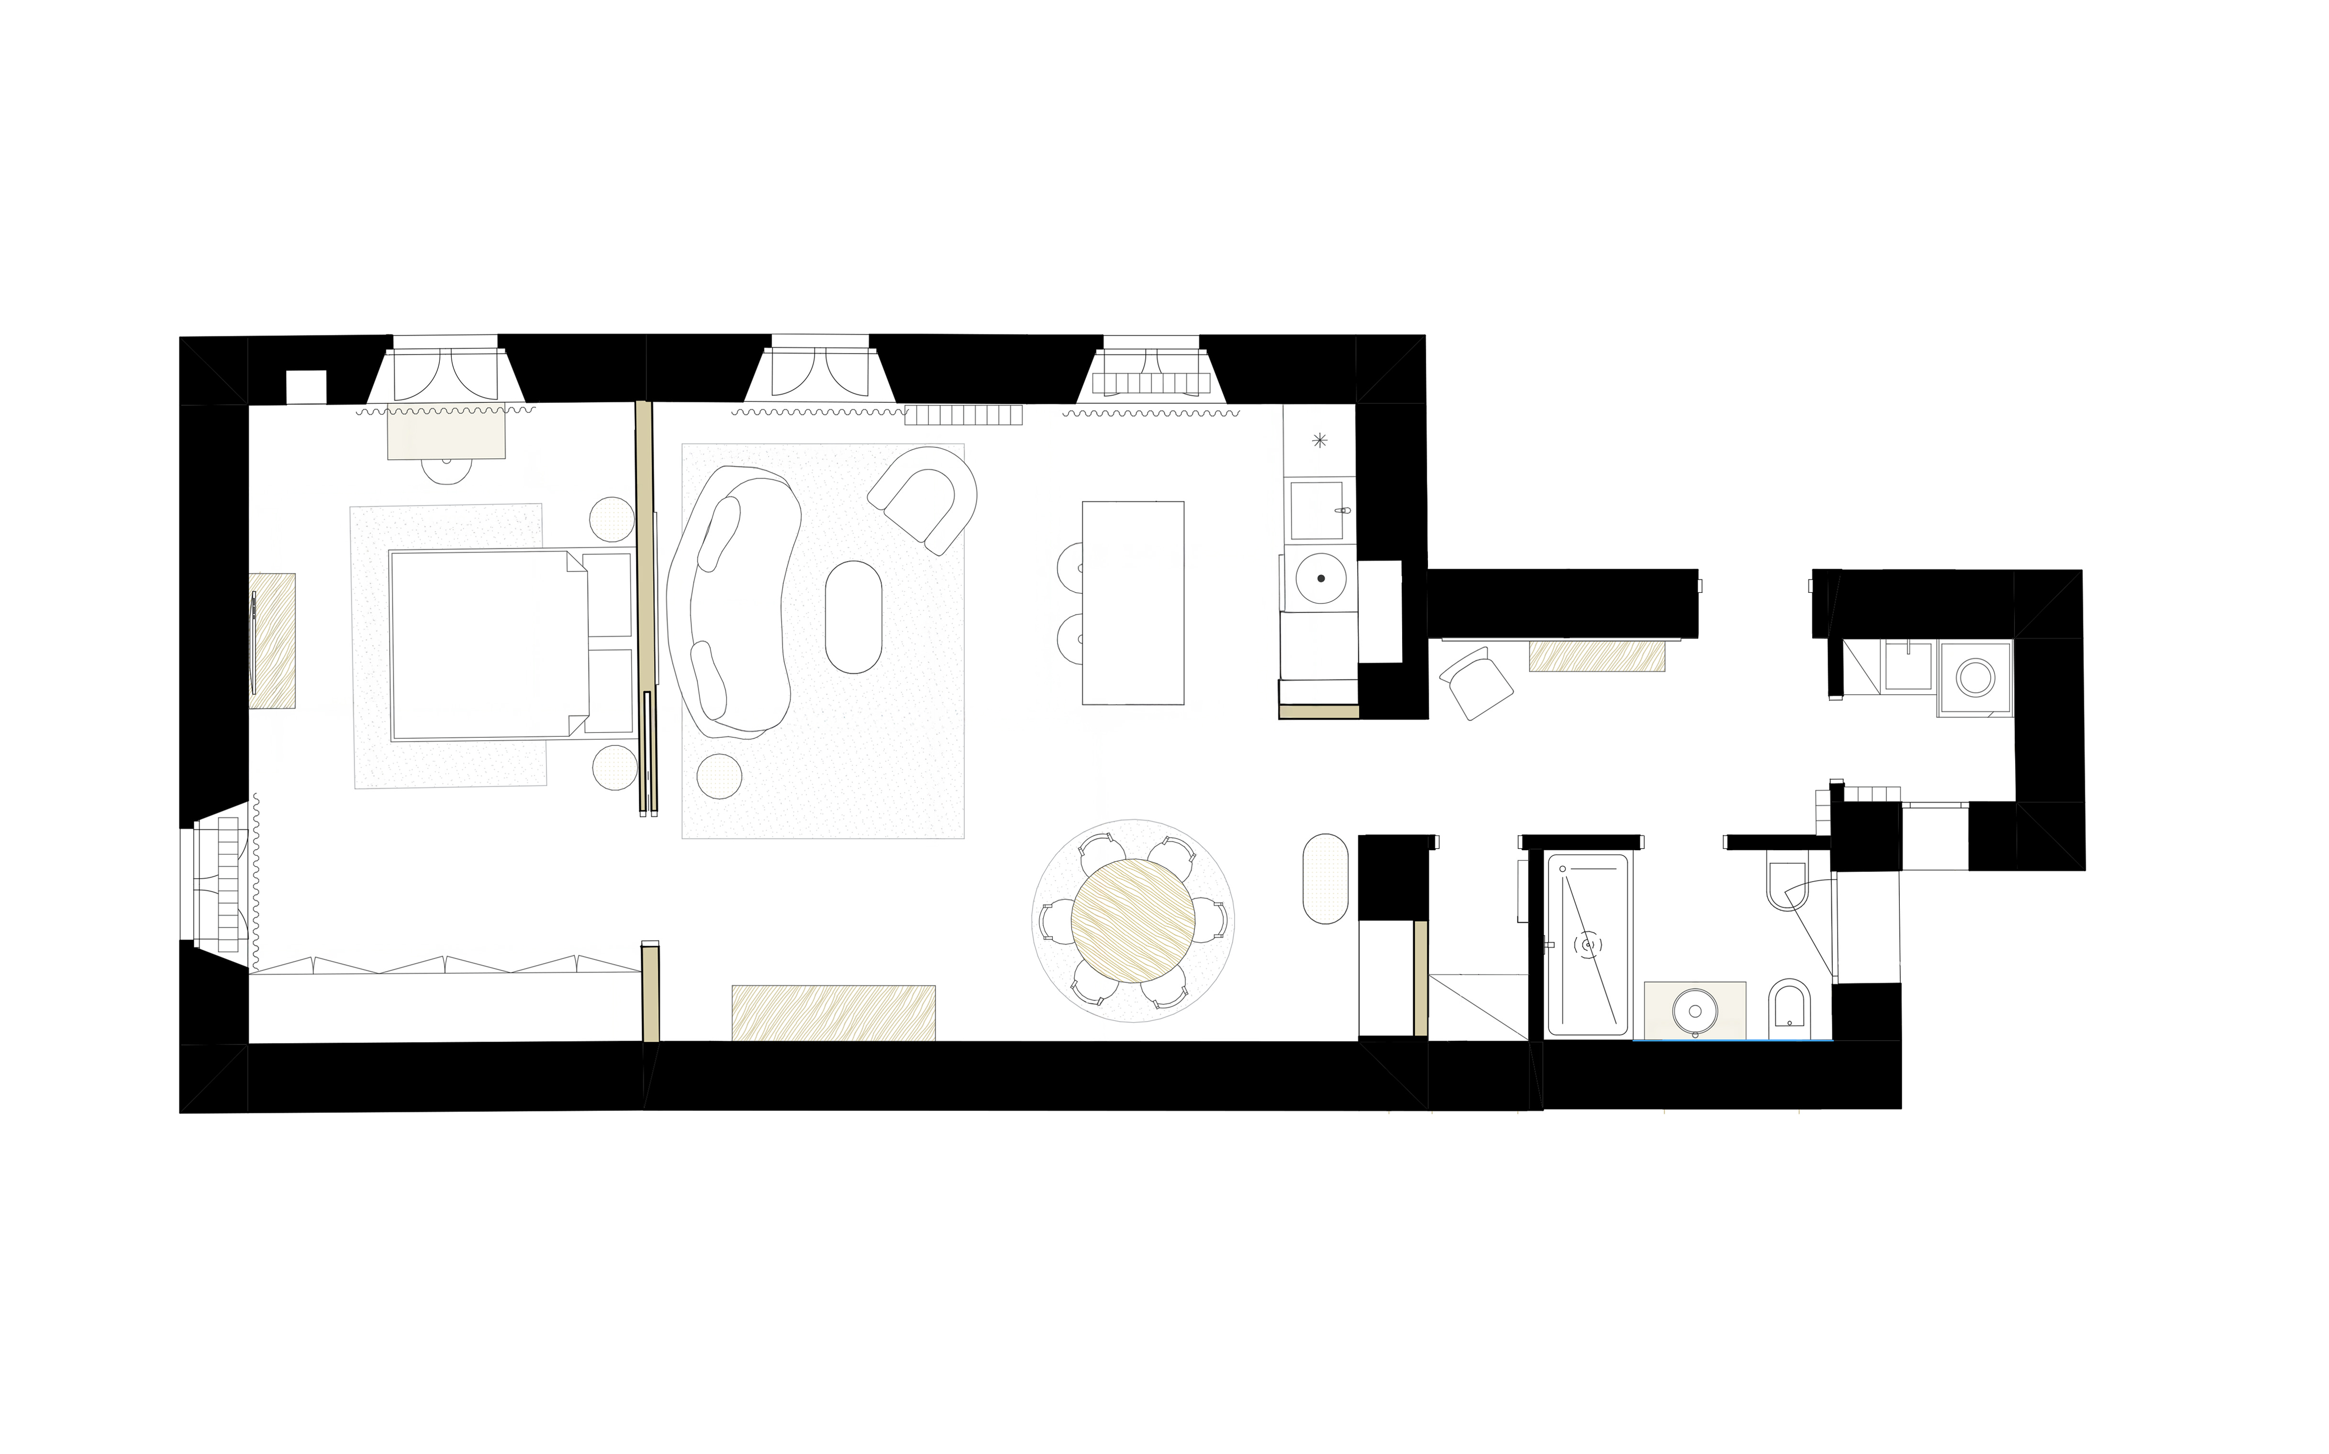
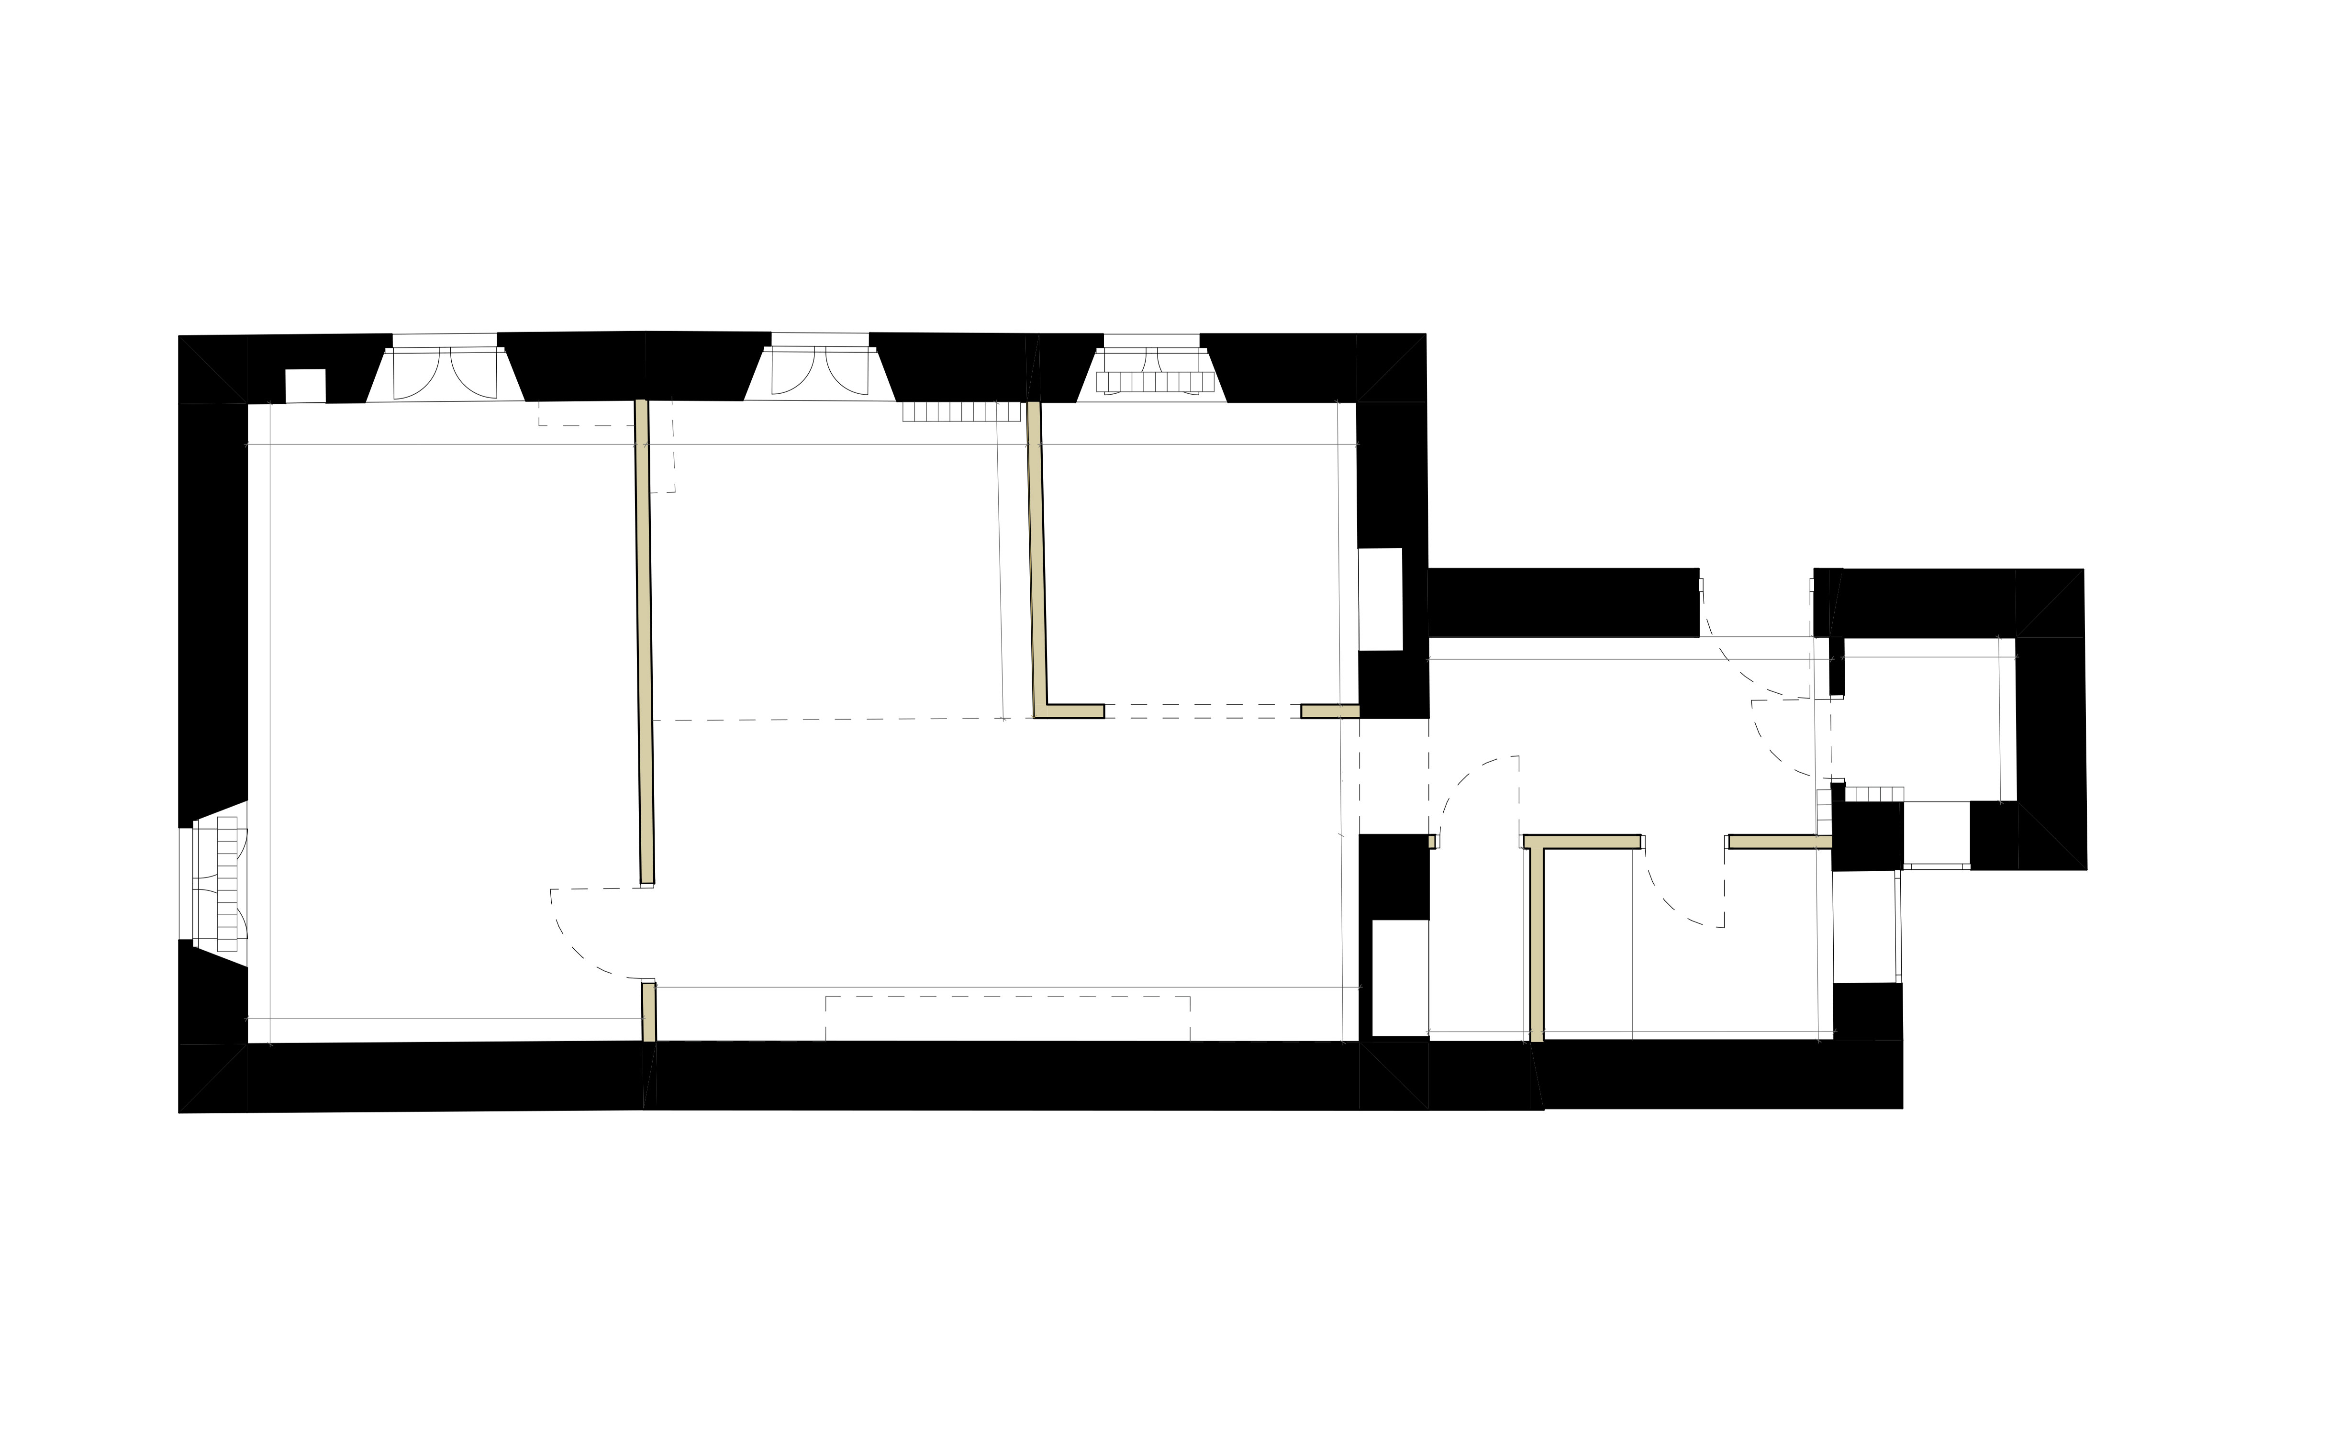
The project stems from the need to create an elegant, fluid, and deeply personal space, completely reimagining the layout of the rooms to improve their functionality and visual continuity. The entryway has been transformed into a welcoming and highly functional area, while the living area unfolds as a bright open space that naturally and seamlessly connects the kitchen and living room. The interiors are defined by a warm and sophisticated color palette, where neutral tones, textured materials, and softly shaped furnishings contribute to creating a welcoming and contemporary atmosphere. Every design choice is guided by the desire to create a harmonious space where aesthetics, comfort, and functionality coexist in balance.

The sleeping area, separated by a sliding system, maintains visual continuity while ensuring privacy and intimacy. The bathroom also reflects the same design approach, based on the interplay of materials, colors, and textures. VM embodies our vision of bespoke interior design: a project in which every element contributes to creating a sophisticated, personal, and contemporary living experience.

After/After
Pianta_archventil_interior_design_architettura_residenziale_viale_dei_mille_70mq_milano_italia_vintage_contemporaneo_mid-centuary_elegante_cucina_binova
Before/Before
pianta_archventil_interior_design_architettura_residenziale_viale_dei_mille_70mq_milano_italia_vintage_contemporaneo_mid-centuary_elegante_cucina_binova


s of the Project

Great care was taken to develop a cohesive material language capable of blending vintage elements and mid-century influences within a contemporary composition.

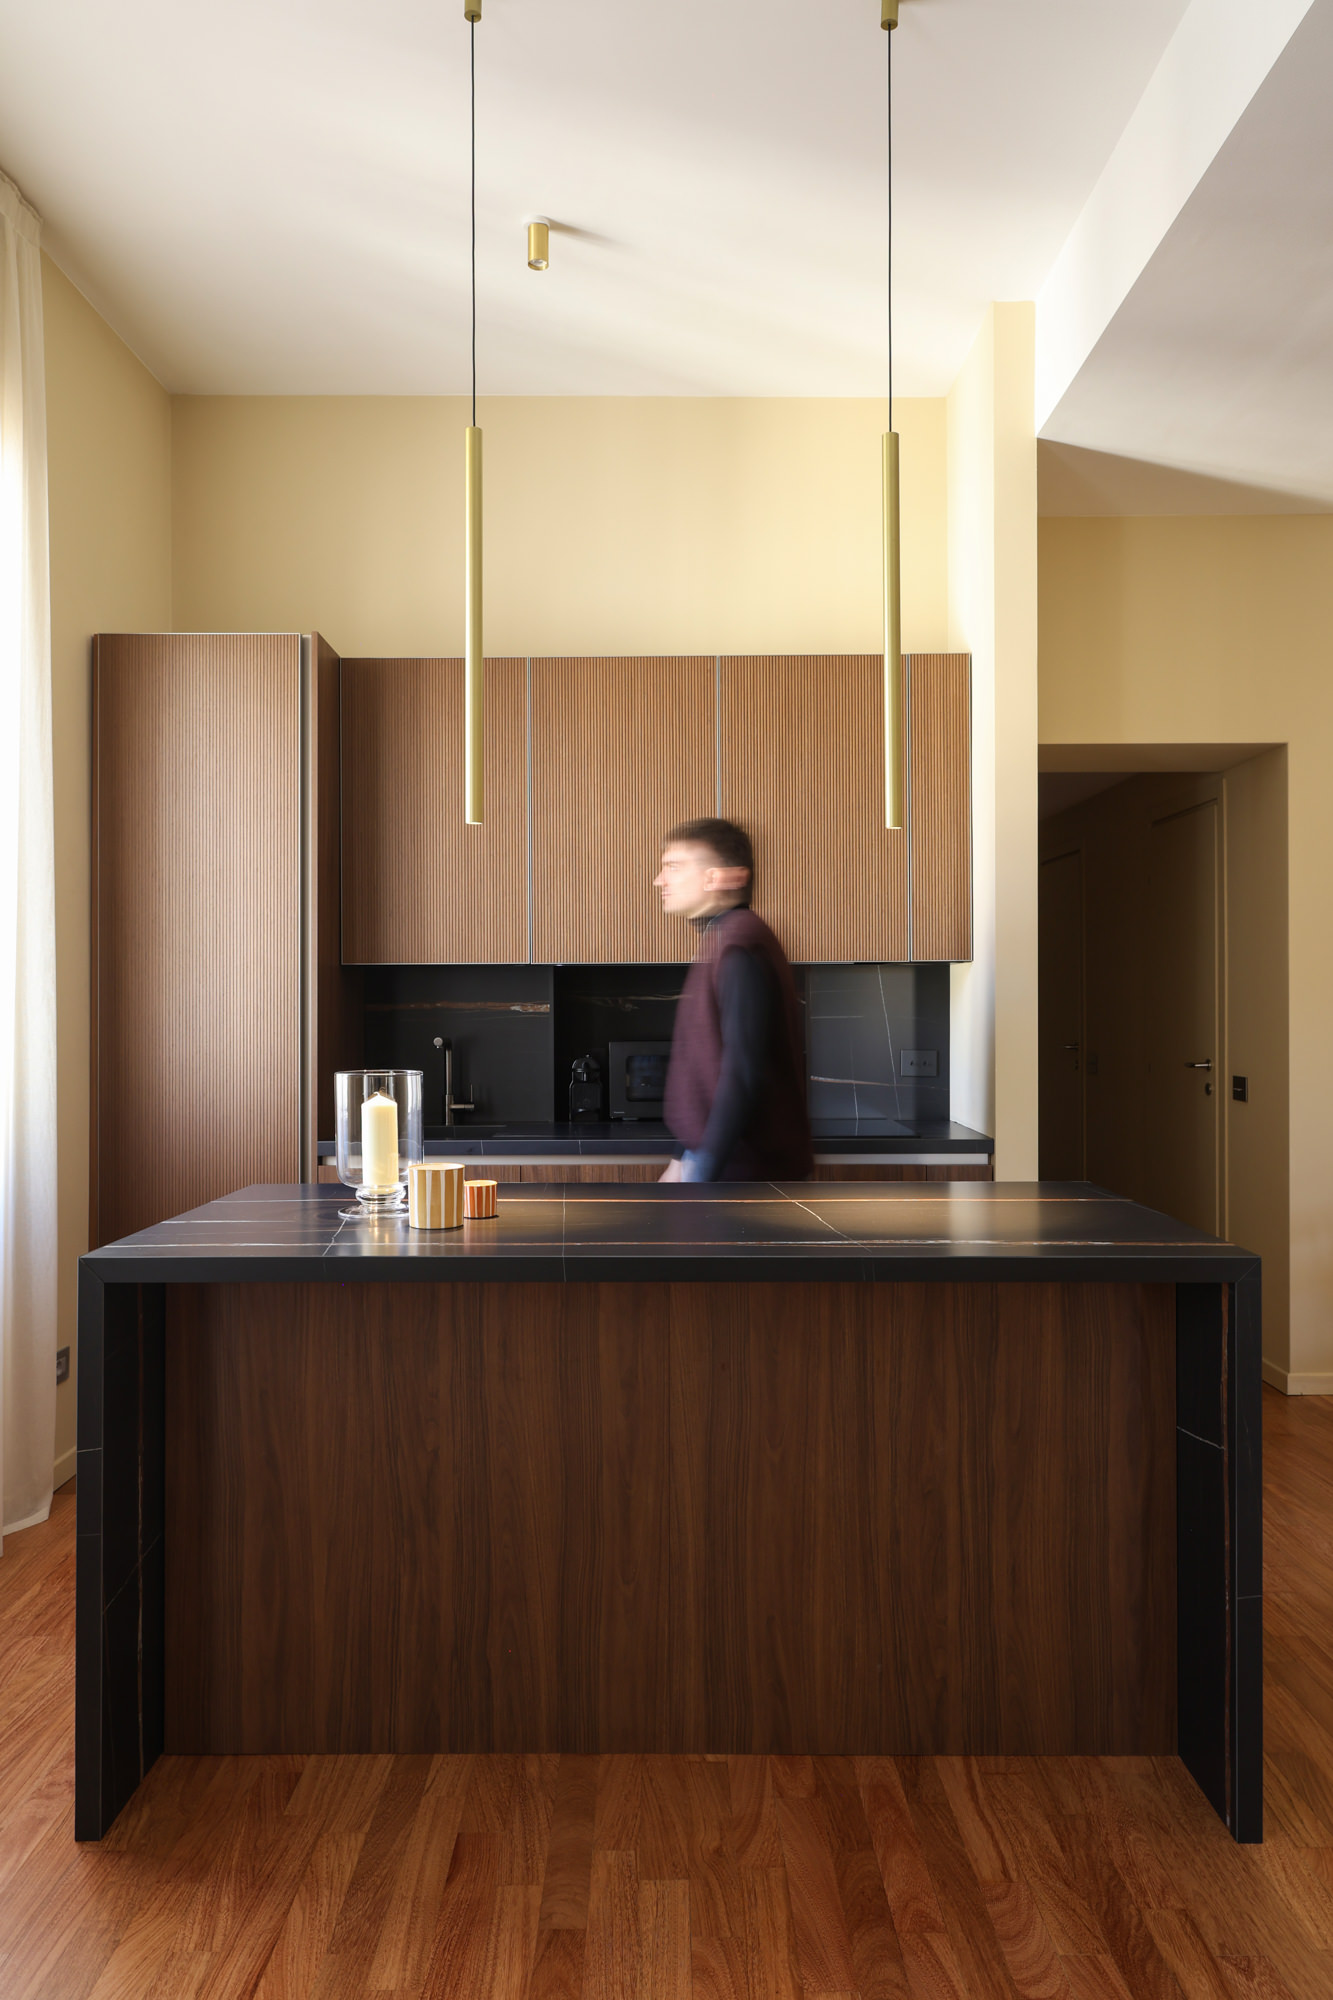
The kitchen, designed by Binova, features a dual-configuration layout—linear and island—and stands out for its use of dark, textured materials such as wood and Marquinia black marble-effect stoneware. The surfaces are enhanced by ribbed finishes and metal accents that emphasize depth and visual sophistication. The apartment’s original hardwood floors have been restored and integrated with new sections, ensuring aesthetic continuity throughout the home. Contrasts between light surfaces and dark accents define the interiors, while metal details with a matte gold finish help create a sophisticated yet balanced atmosphere.

The living room features furnishings with soft, curvilinear lines, with fabrics such as bouclé that add comfort and texture. In the bedroom, ochre-colored velvet curtains and headboard introduce a warm, enveloping tone, while a custom-designed architectural element combines function and aesthetics by serving as a display for decorative objects. The bathroom also follows the same design approach, combining marble-effect stoneware surfaces, warm tones, and matte white bathroom fixtures to create a minimalist yet sophisticated space.

Photo: Alessandro Santi
archventil_interior_design_architettura_residenziale_viale_dei_mille_70mq_milano_italia_vintage_contemporaneo_mid-centuary_elegante_cucina_binova

Featured Projects

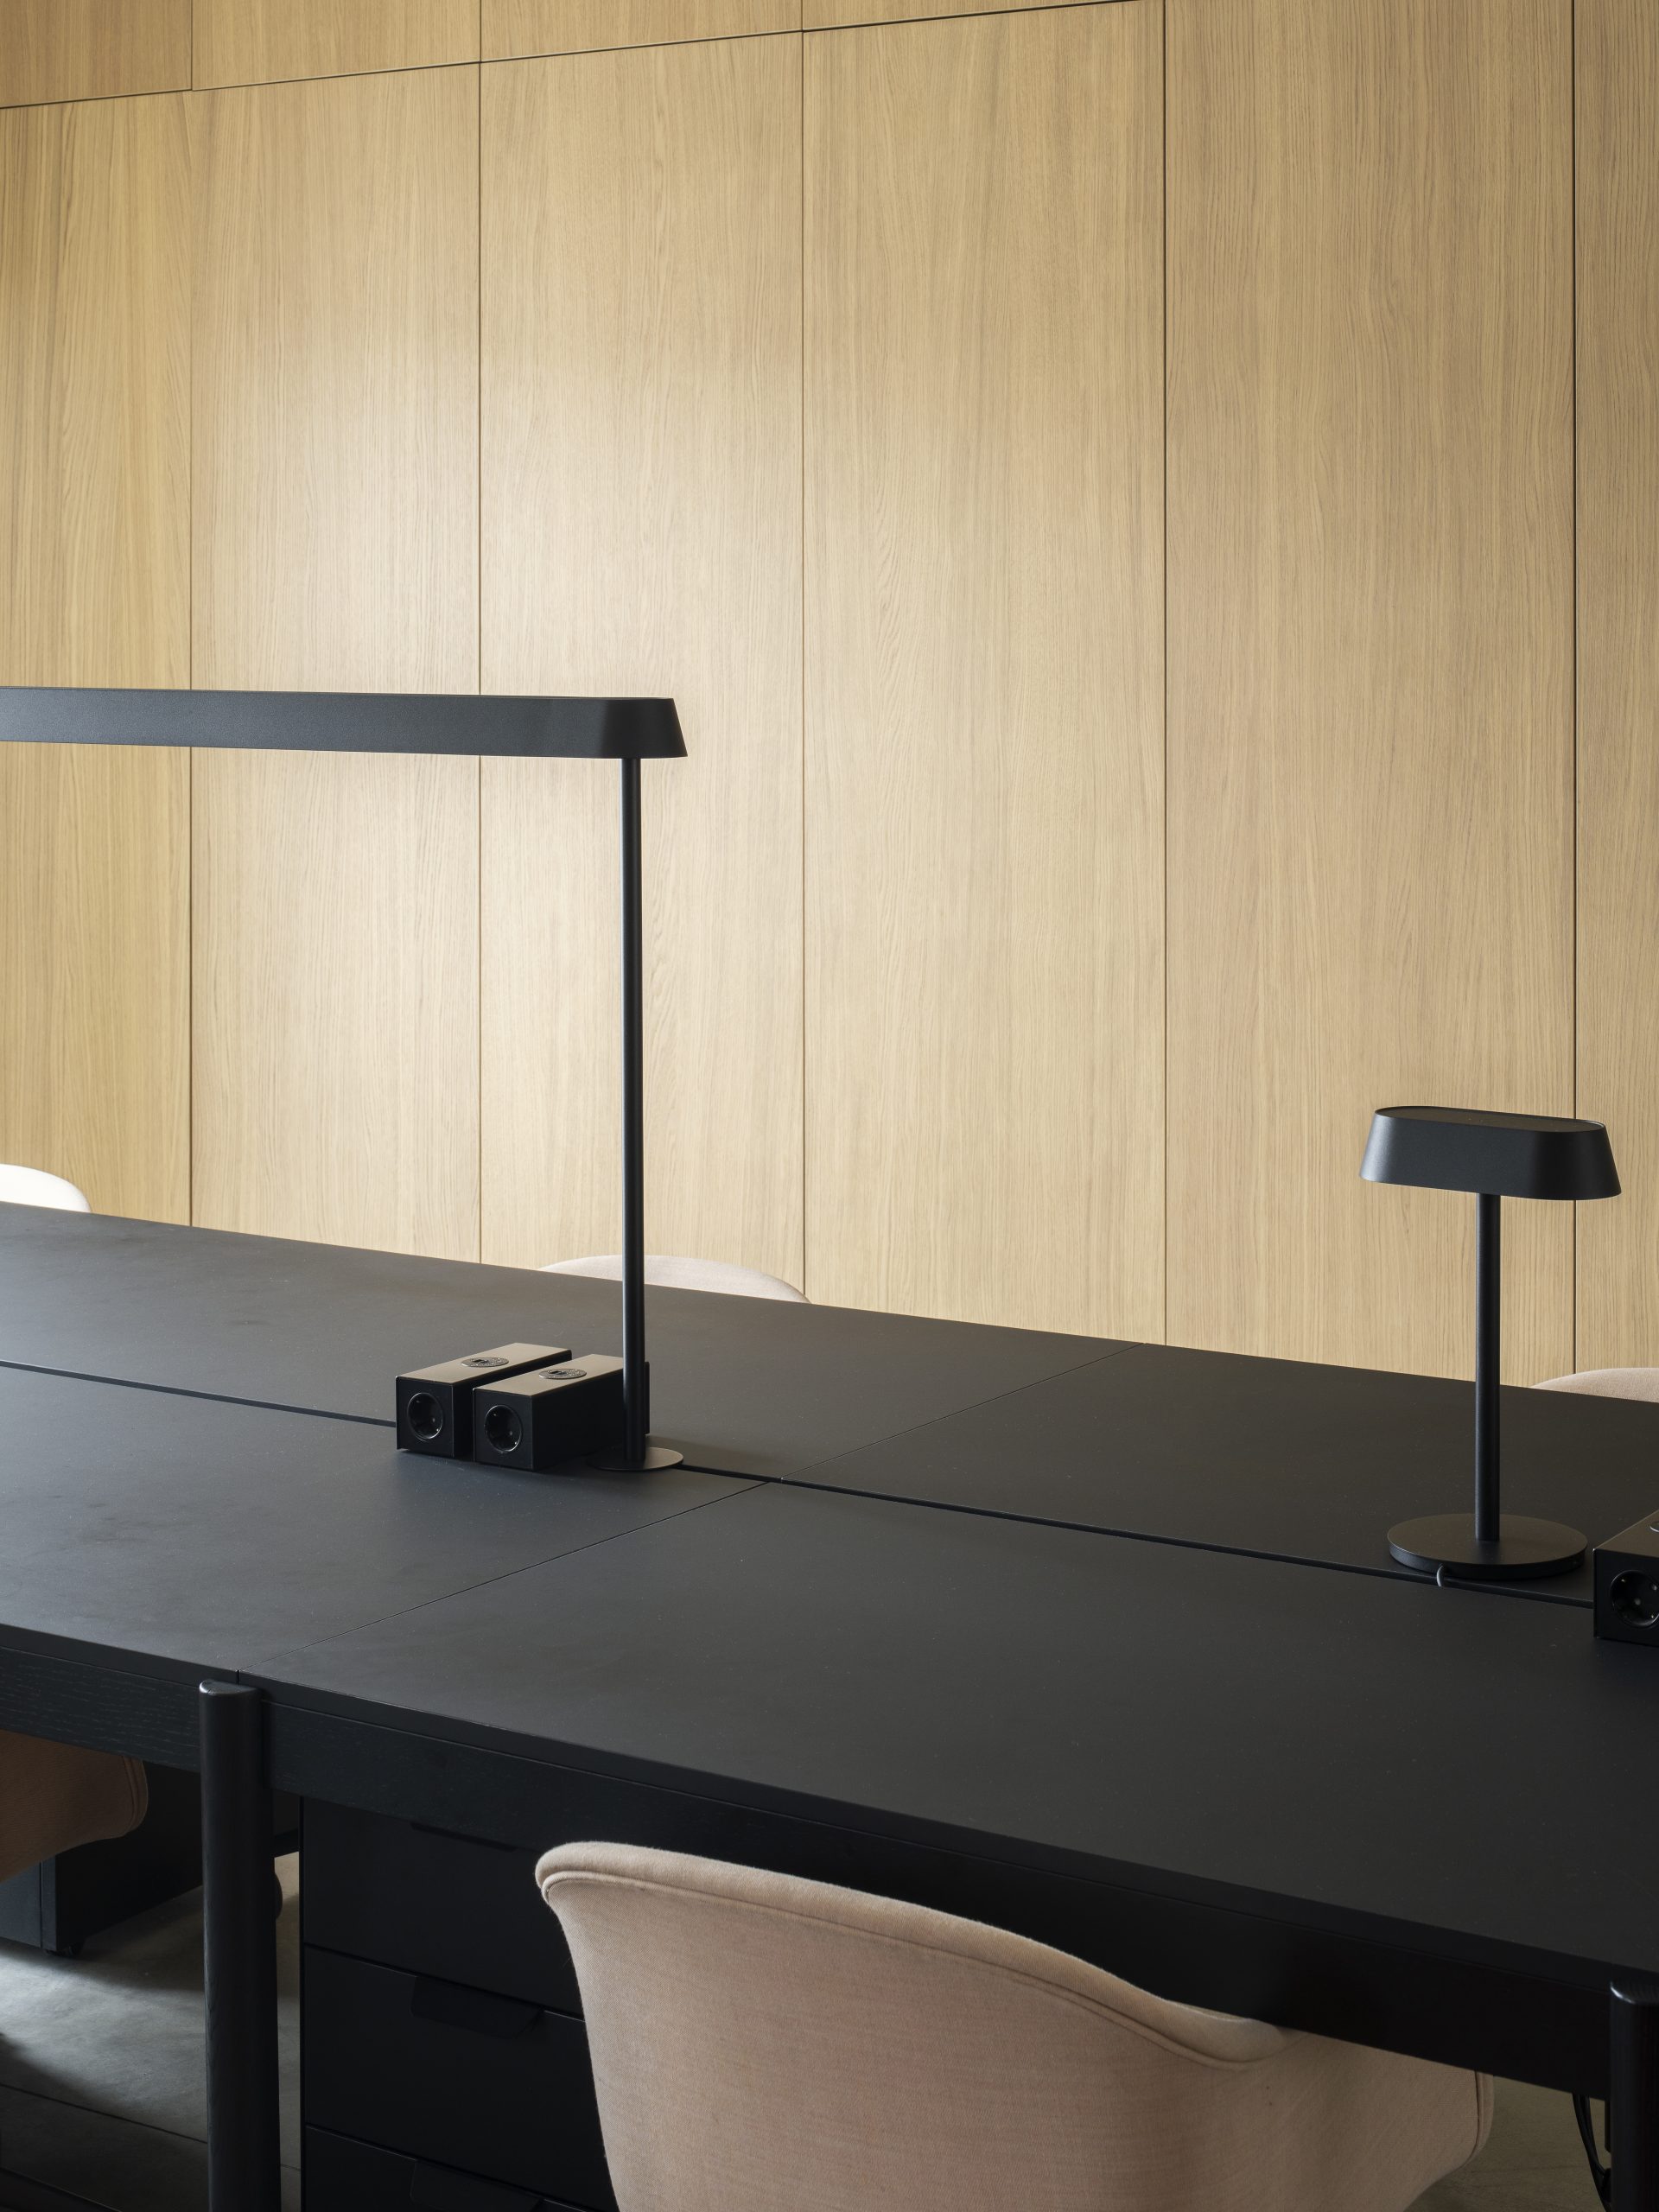
Minimalist office with a long black desk, modern black desk lamp, beige chairs, and a light wooden wall in the background. The space embodies contemporary design with clean lines and simple, functional furnishings.
Commercial Interiors

Archventil House: 340sqm office with panoramic terrace in via Gian Battista Vico, Milan

A modern studio BnB in the historic center of Turin, featuring classic contemporary designs by Archventil—a bed and TV separated by a partial wall, kitchenette, cozy armchair, small table, and large windows with sheer curtains letting in natural light.
Hospitality

TRN: 33sqm BnB apartment, piazza Savoia Turin, Italy

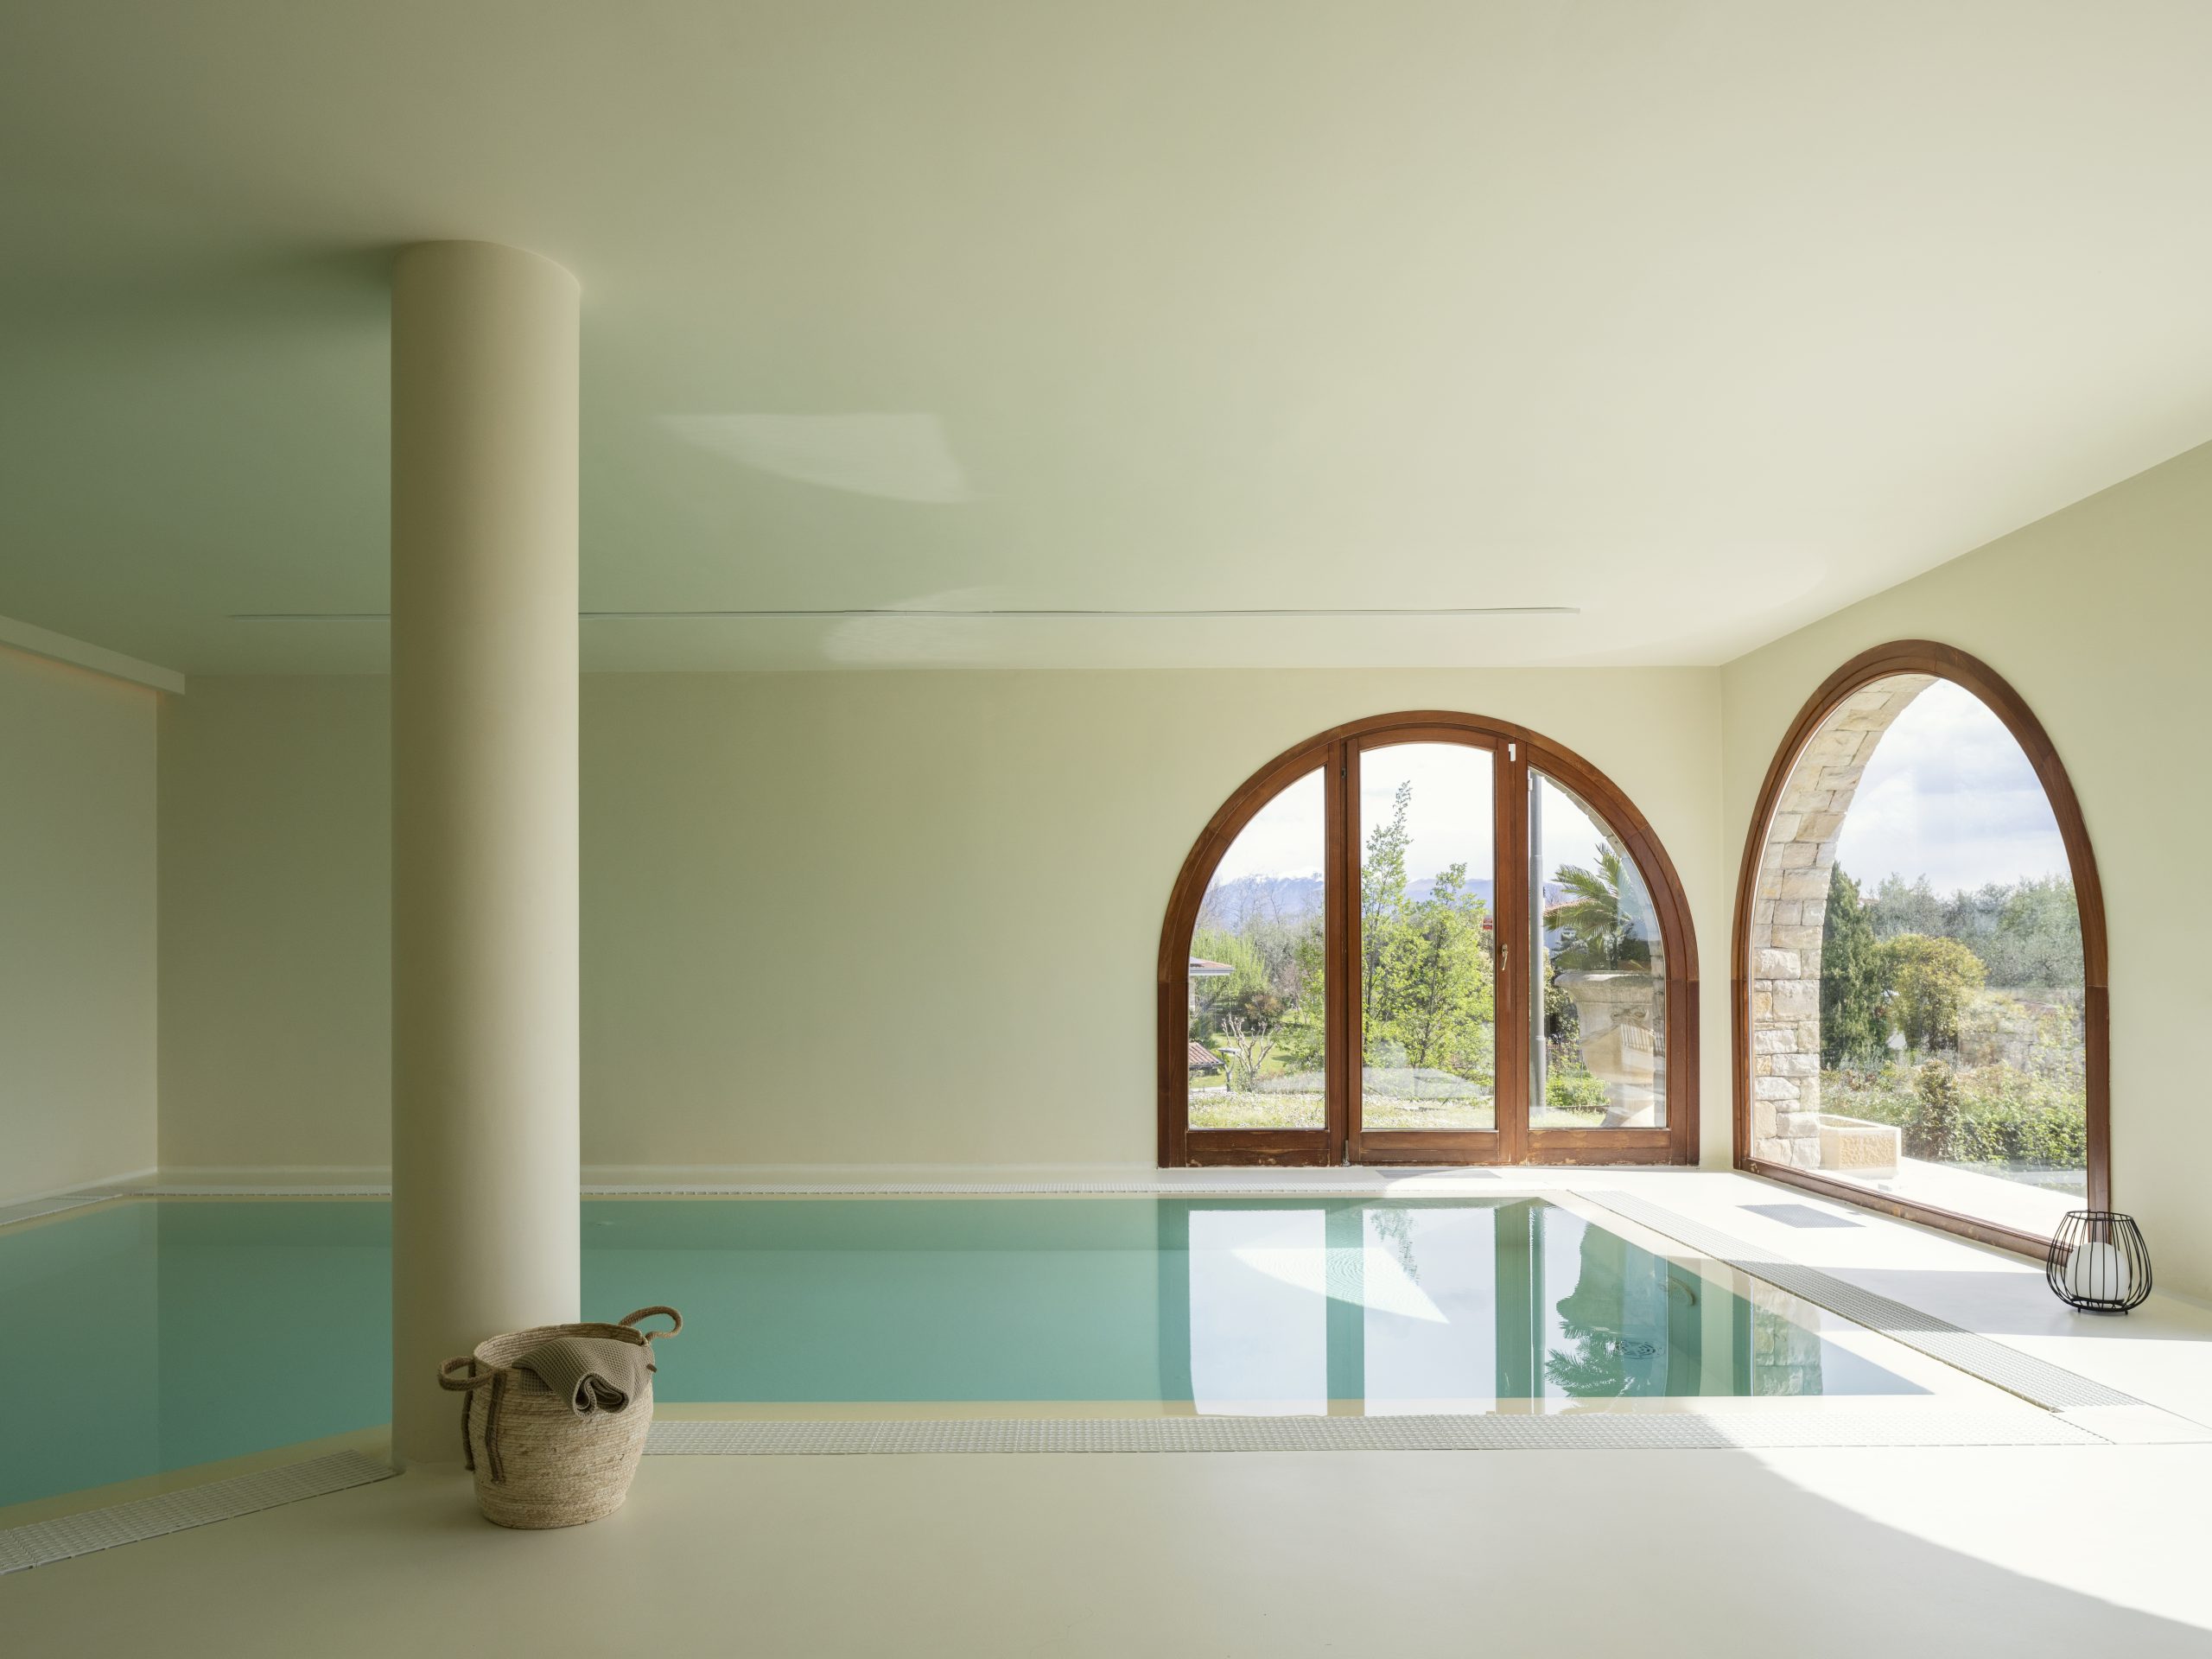
Indoor swimming pool with light-colored walls and floor, a central column, and large arched windows and doors showcasing greenery and mountains. Contemporary design elements pair with a wicker basket by the poolside for a serene retreat.
Interni Residenziali

SNO: historic villa of 400sqm approx, Lake Garda, Italy