Archventil
International architectural firm in Milan

BSC: Artistic duplex apartment of approximately 200 square meters, Monza, Italy

Area

Approx. 200 square meters

Client

Archventil

Year

2025

Location

Monza, Italy

Category

Interni Residenziali
_archventil_interior_design_architettura_development_immobiliare_commerciale_milano_bosco-monza_milano_italia


, and Styling Interior Design

The Monza project involves a spacious two-level apartment, custom-designed for an American couple with sophisticated and highly personal taste. The ongoing dialogue with the clients was one of the most stimulating aspects of the entire design process, allowing us to explore unconventional solutions and create a space that fully reflects their aesthetic sensibilities and lifestyle.


The home stands out for its refined blend of architectural languages, styles, and aesthetic influences, skillfully balanced through a careful selection of materials, colors, and decorative elements. The project is the result of a deliberate process of experimentation, aimed at creating a coherent and harmonious environment capable of expressing a strong and recognizable identity without sacrificing elegance and functionality.


The design approach emphasizes spatial and visual continuity, highlighting natural light and the relationship between the various spaces. Every decision—from the architectural proportions to the finishes—has been carefully considered to create a contemporary, welcoming home with a distinct character, where aesthetics and comfort coexist in perfect balance.
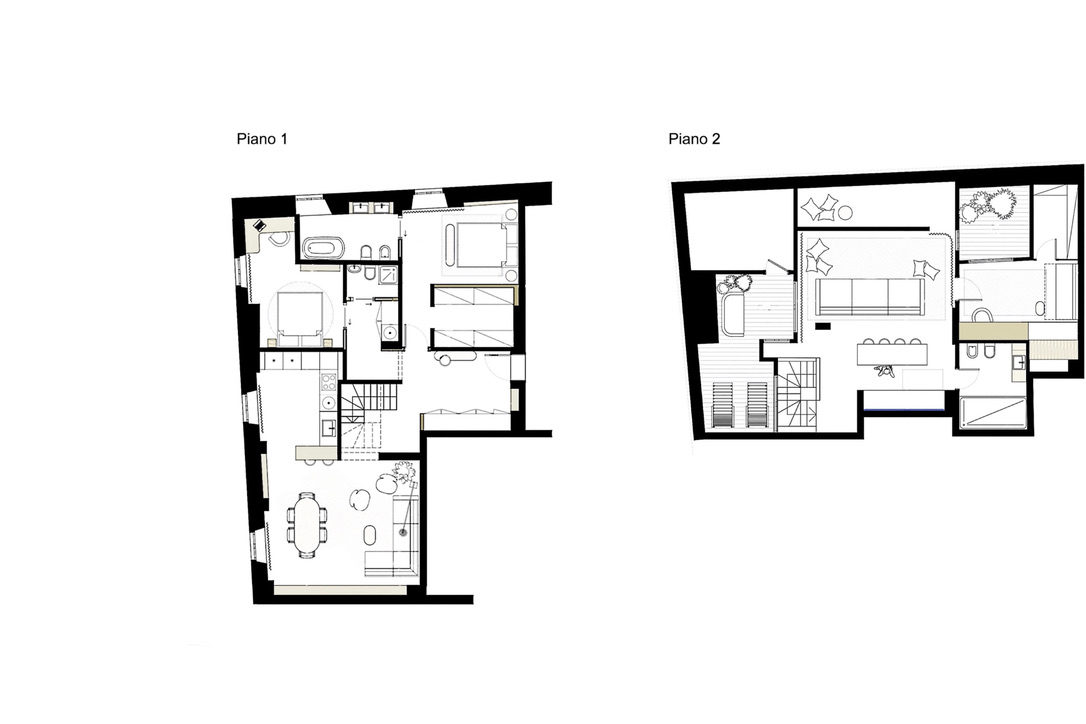
After/After
_archventil_interior_design_architettura_development_immobiliare_commerciale_milano_bosco-monza_milano_italia
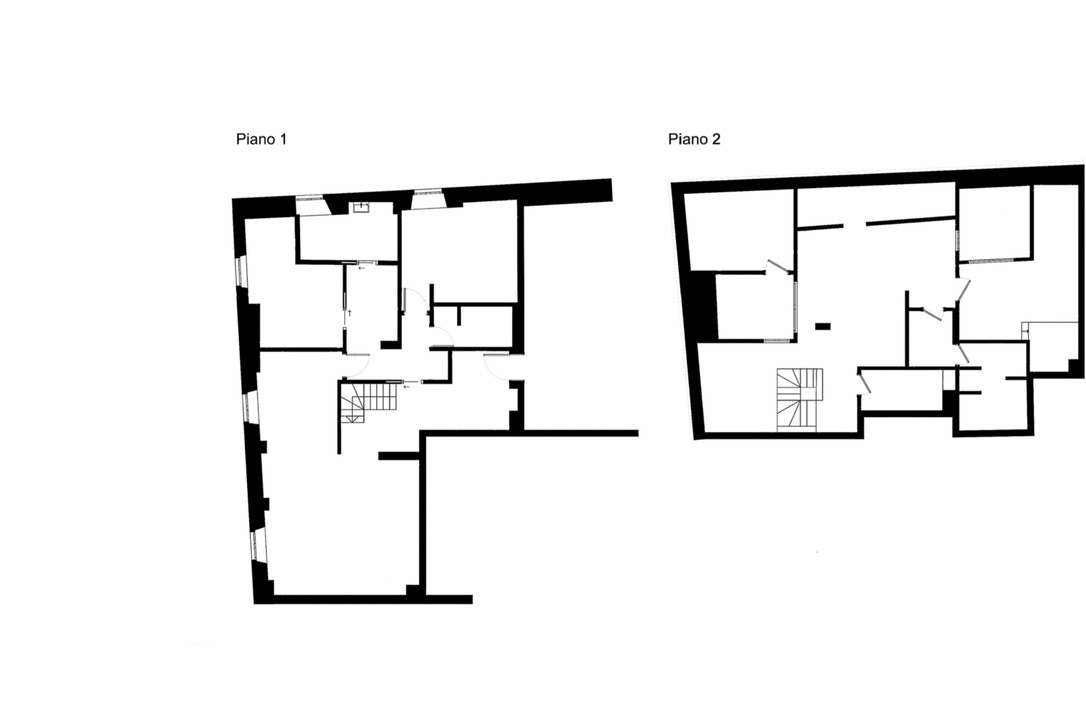
Before/Before
_archventil_interior_design_architettura_development_immobiliare_commerciale_milano_bosco-monza_milano_italia


s of the Project

The first level of the apartment is primarily dedicated to the living area and includes the entryway, kitchen, living room, and master bedroom. This floor was designed as a fluid, continuous space capable of accommodating different functions without sacrificing a clear and orderly definition of the areas. The kitchen and living area interact harmoniously thanks to custom-designed architectural solutions and furnishings that organize the spaces naturally, while ensuring a strong sense of visual and functional unity.

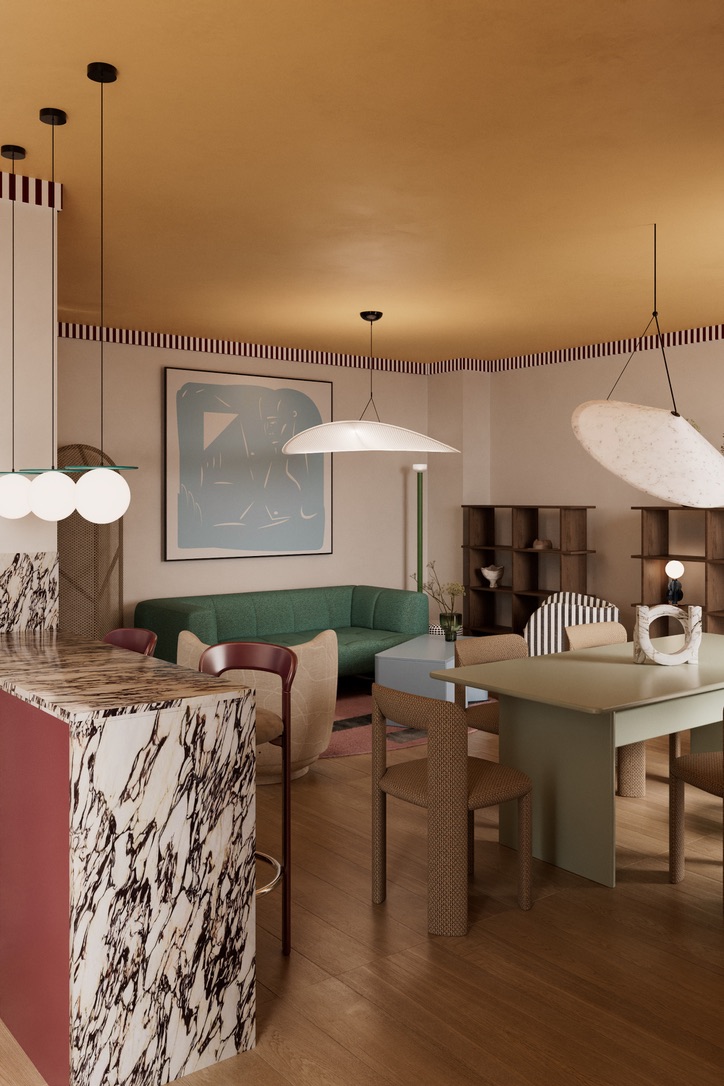
From an architectural standpoint, the choice of a neutral base—featuring light-colored walls and a hardwood floor—helps create a bright, balanced, and welcoming atmosphere. This understated design serves as the ideal backdrop to highlight the project’s color and decorative elements. Color plays a central role, particularly through the ceiling, which is painted in a rich ochre tone and enhanced by a decorative border that adds a subtle vintage touch, lending personality, warmth, and depth to the space.

The kitchen stands out for its combination of wood and marble with pronounced veining—a choice that creates an elegant, textural contrast and highlights the quality and natural beauty of the materials. In the living room, color becomes a key design element, with the introduction of bold shades like emerald green, balanced by lighter, more refined accents—such as sky blue—found in carefully selected pieces of furniture.

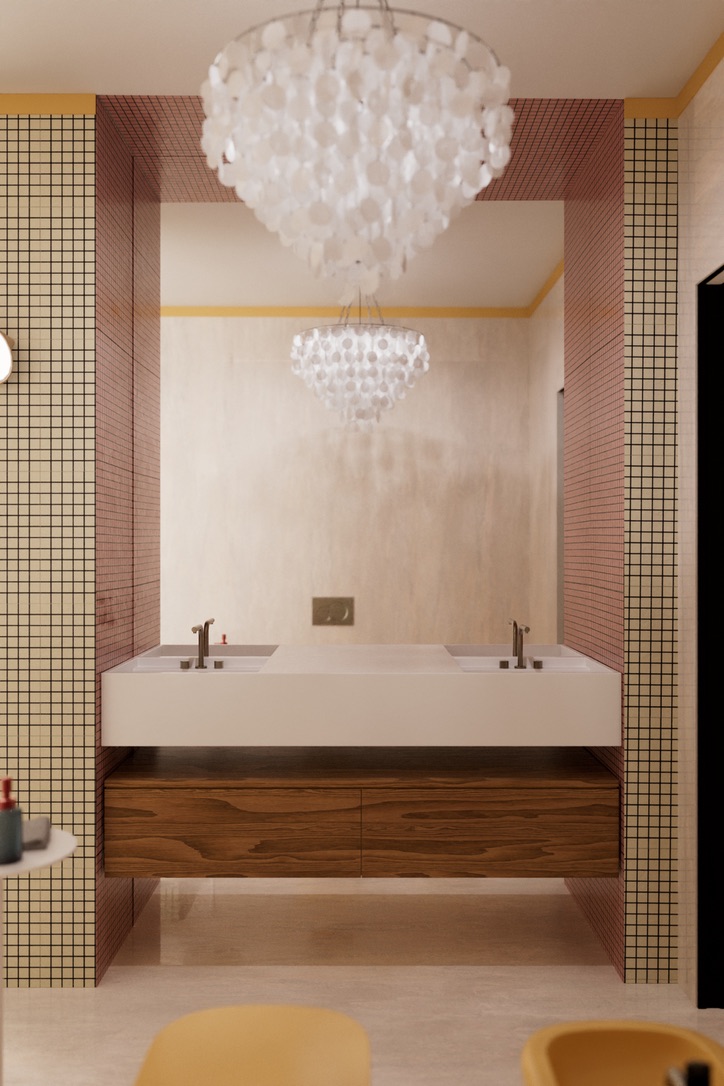
The common thread running through the entire project is the ongoing exploration of colors, shapes, and contrasts, which is consistently carried out throughout every room in the home. This approach extends to the bedrooms as well, where a skillful combination of materials, finishes, and styles helps create unique and personalized atmospheres, reinforcing the identity of each space and offering a complete, refined, and distinctive living experience.
_archventil_interior_design_architettura_development_immobiliare_commerciale_milano_bosco-monza_milano_italia

Featured Projects

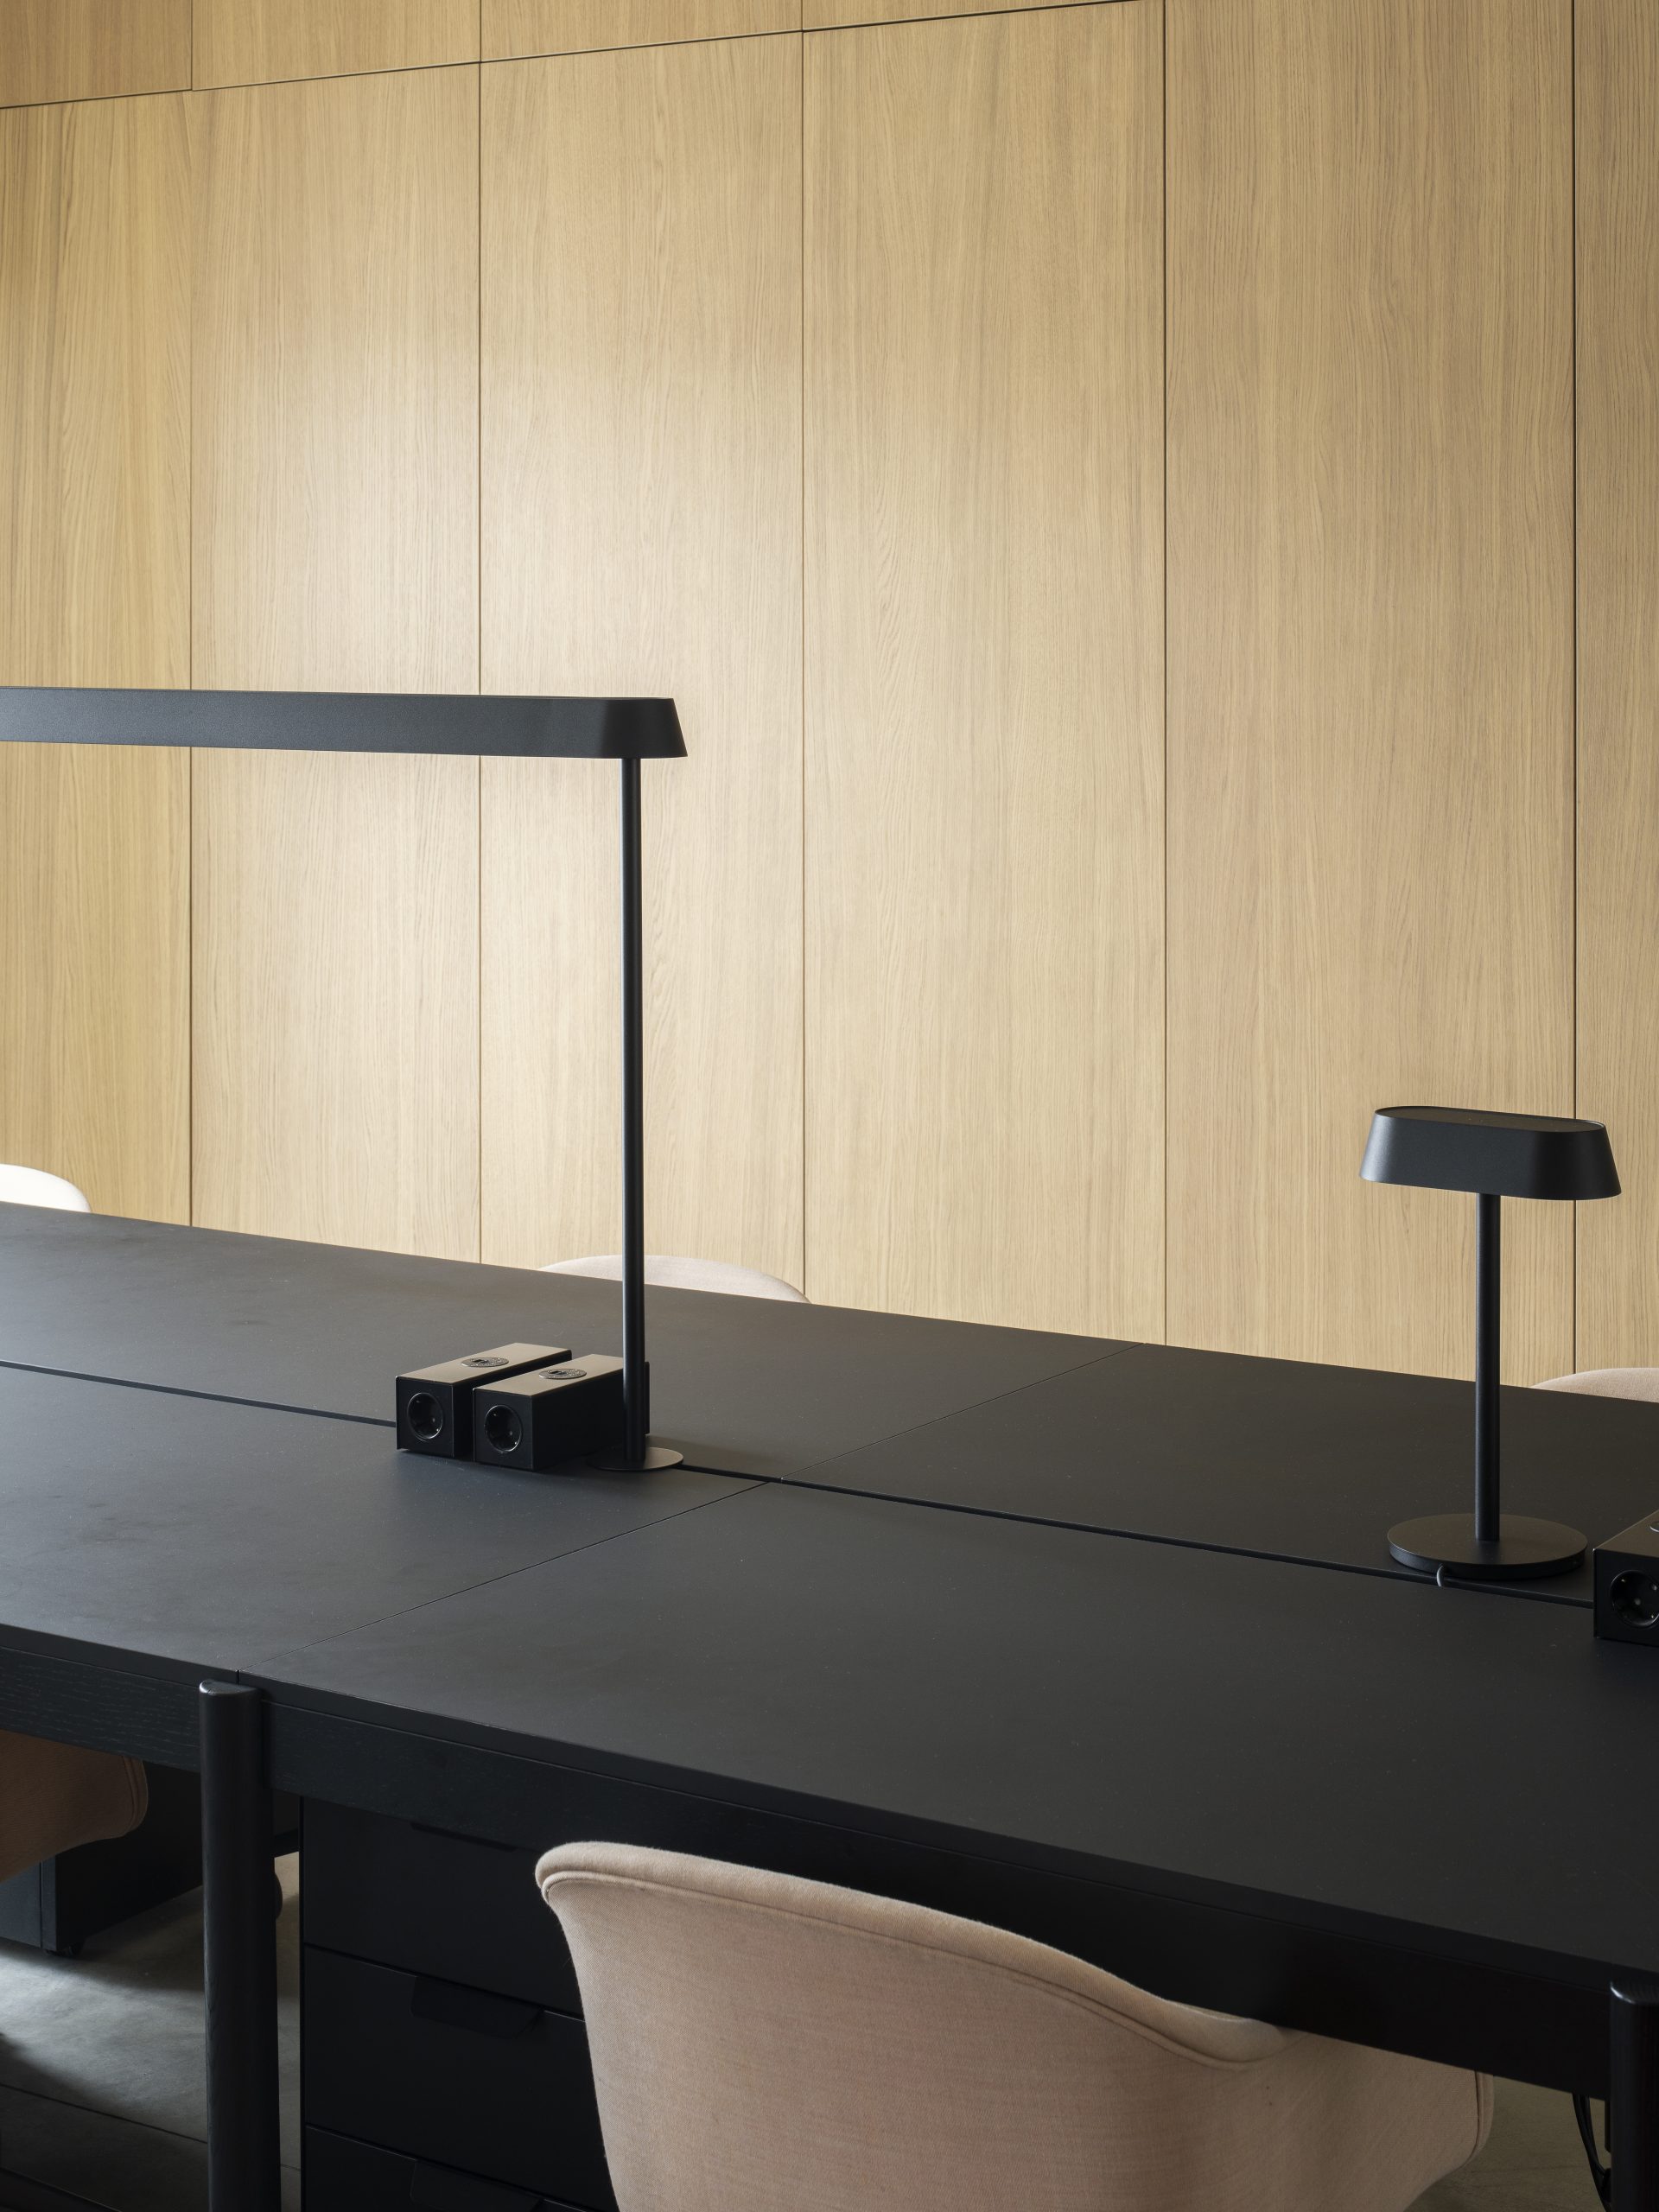
Minimalist office with a long black desk, modern black desk lamp, beige chairs, and a light wooden wall in the background. The space embodies contemporary design with clean lines and simple, functional furnishings.
Commercial Interiors

Archventil House: 340sqm office with panoramic terrace in via Gian Battista Vico, Milan

A modern studio BnB in the historic center of Turin, featuring classic contemporary designs by Archventil—a bed and TV separated by a partial wall, kitchenette, cozy armchair, small table, and large windows with sheer curtains letting in natural light.
Hospitality

TRN: 33sqm BnB apartment, piazza Savoia Turin, Italy

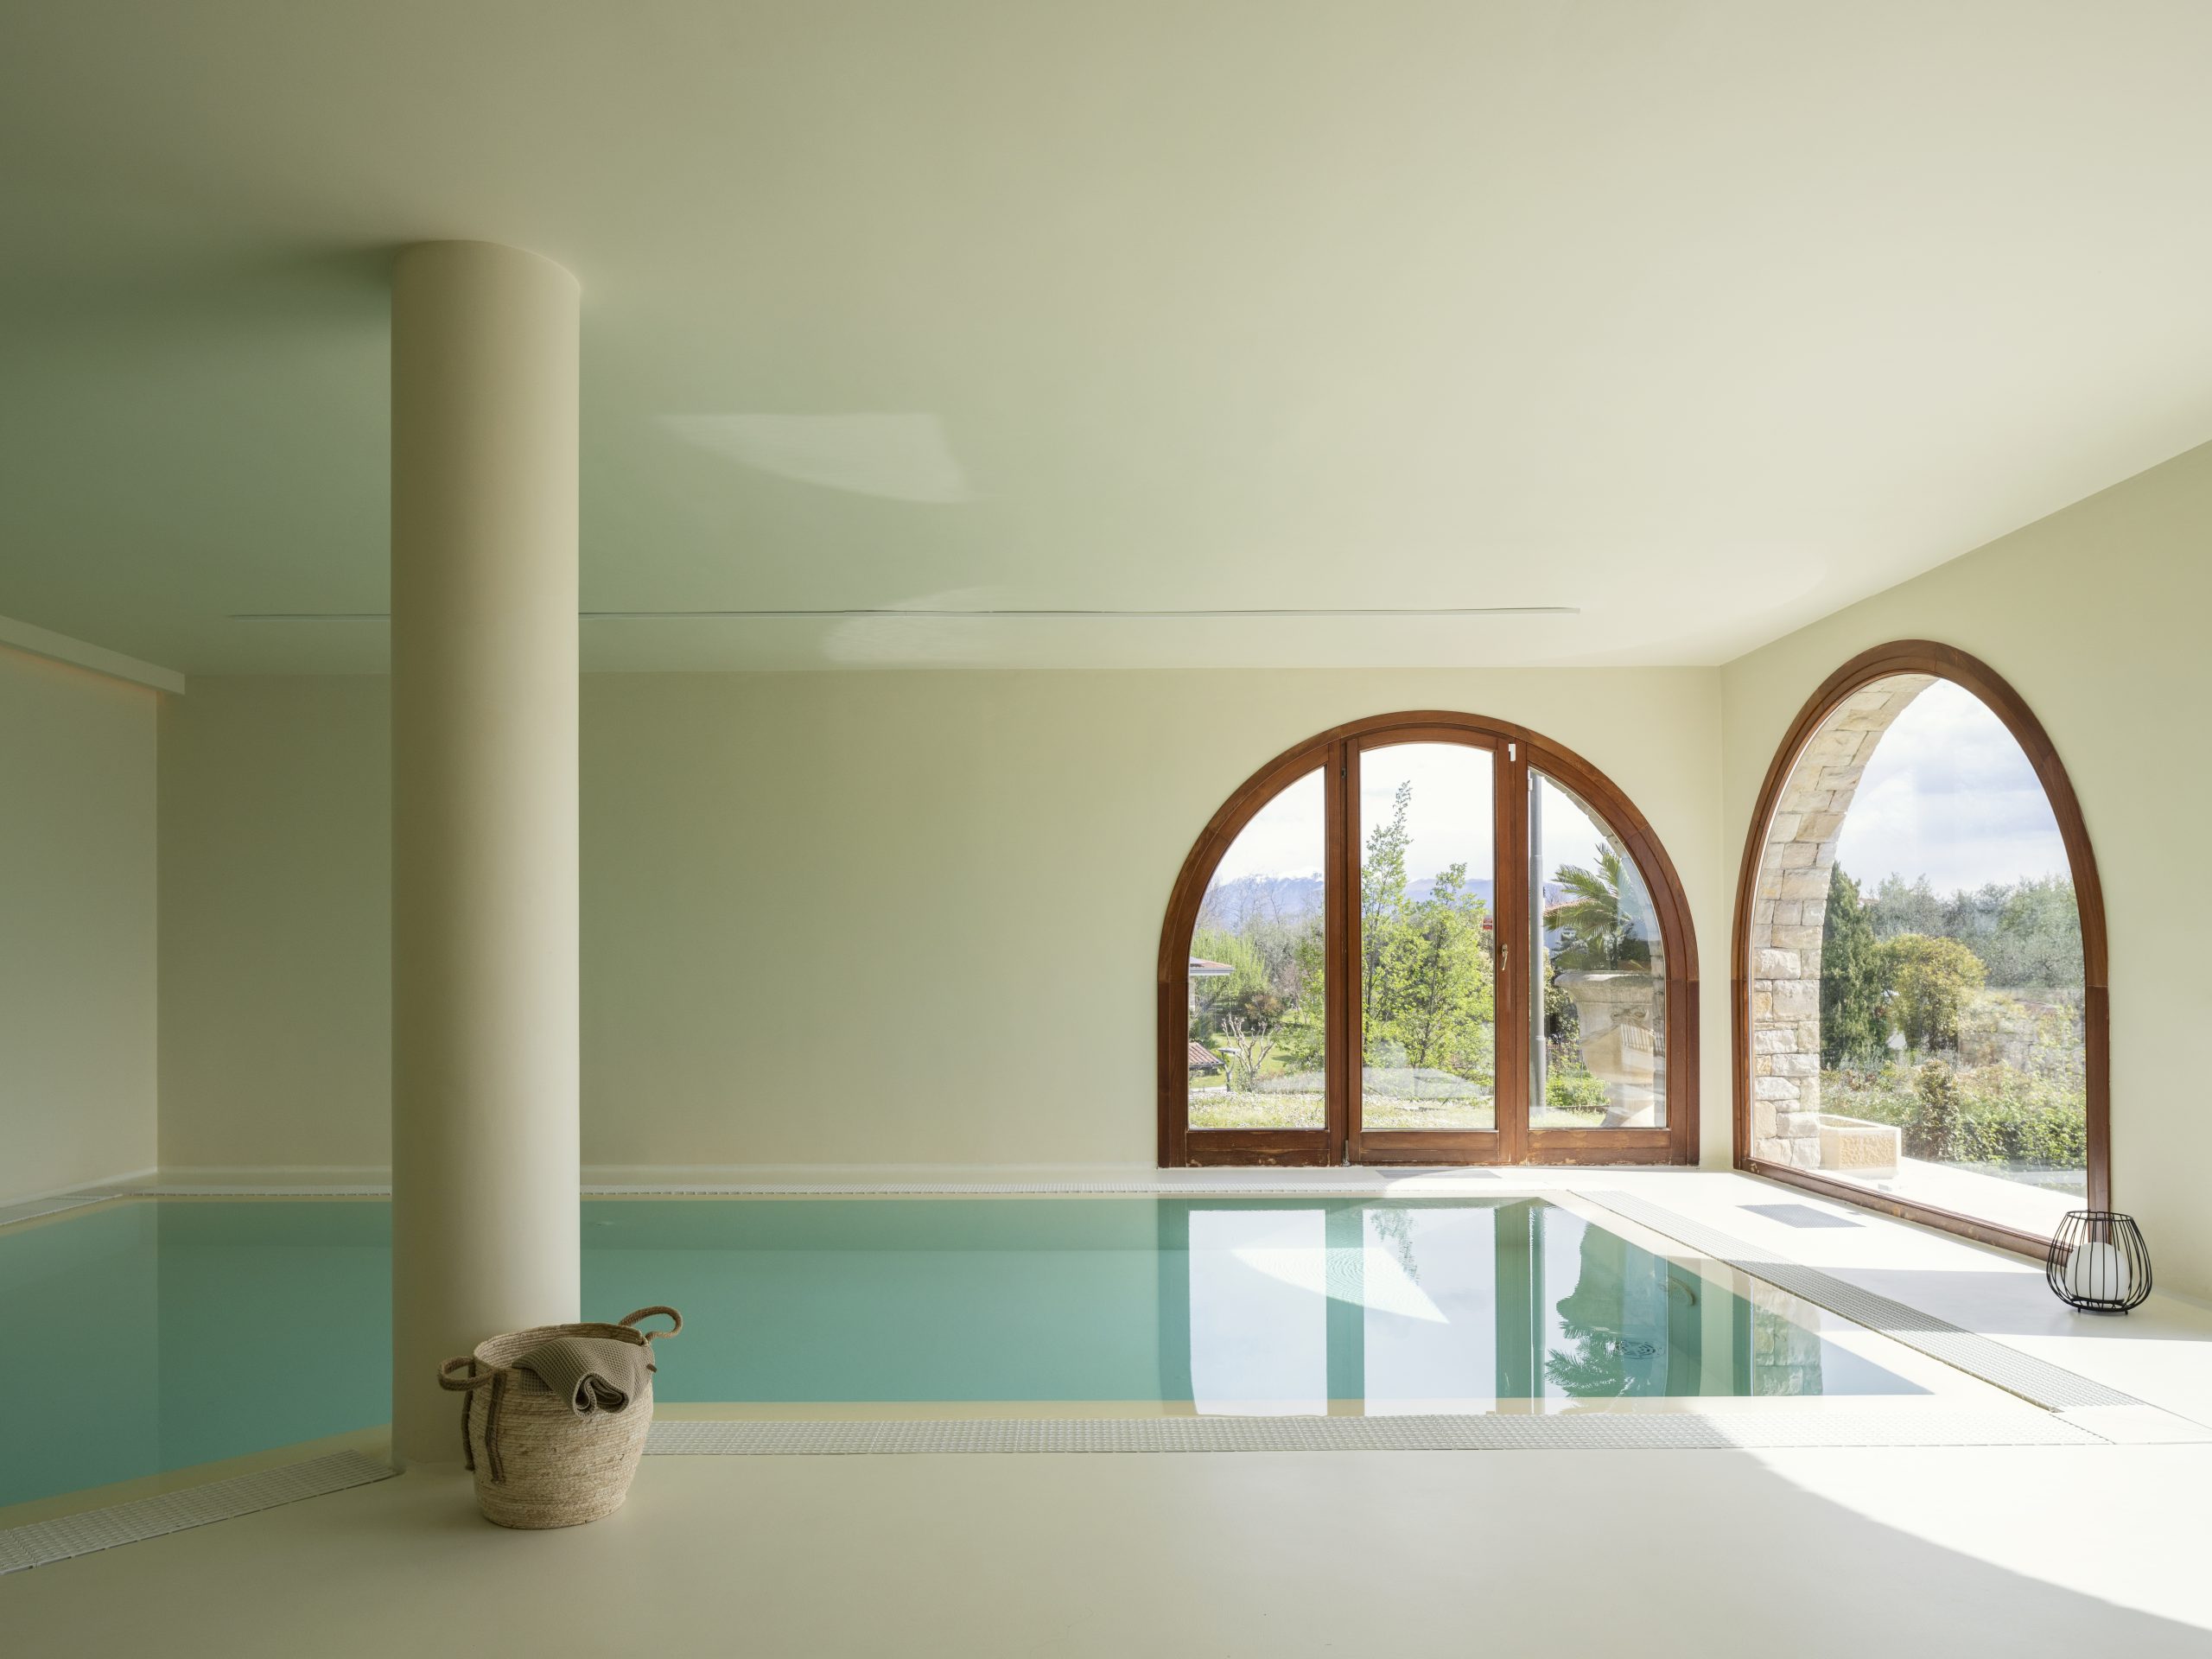
Indoor swimming pool with light-colored walls and floor, a central column, and large arched windows and doors showcasing greenery and mountains. Contemporary design elements pair with a wicker basket by the poolside for a serene retreat.
Interni Residenziali

SNO: historic villa of 400sqm approx, Lake Garda, Italy