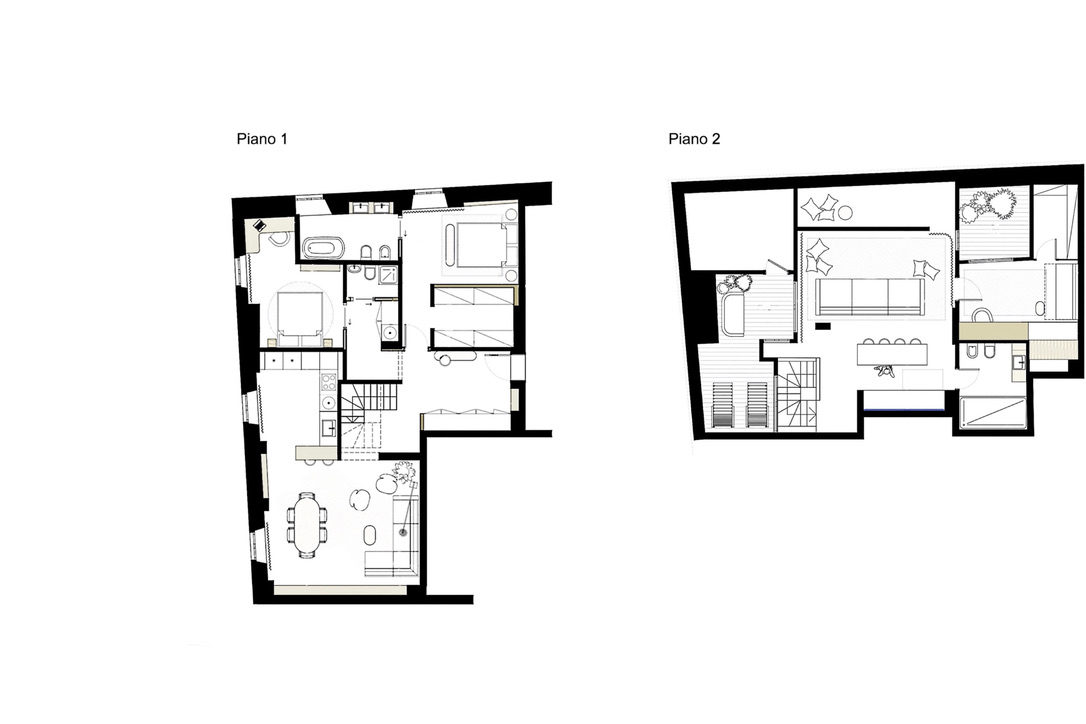
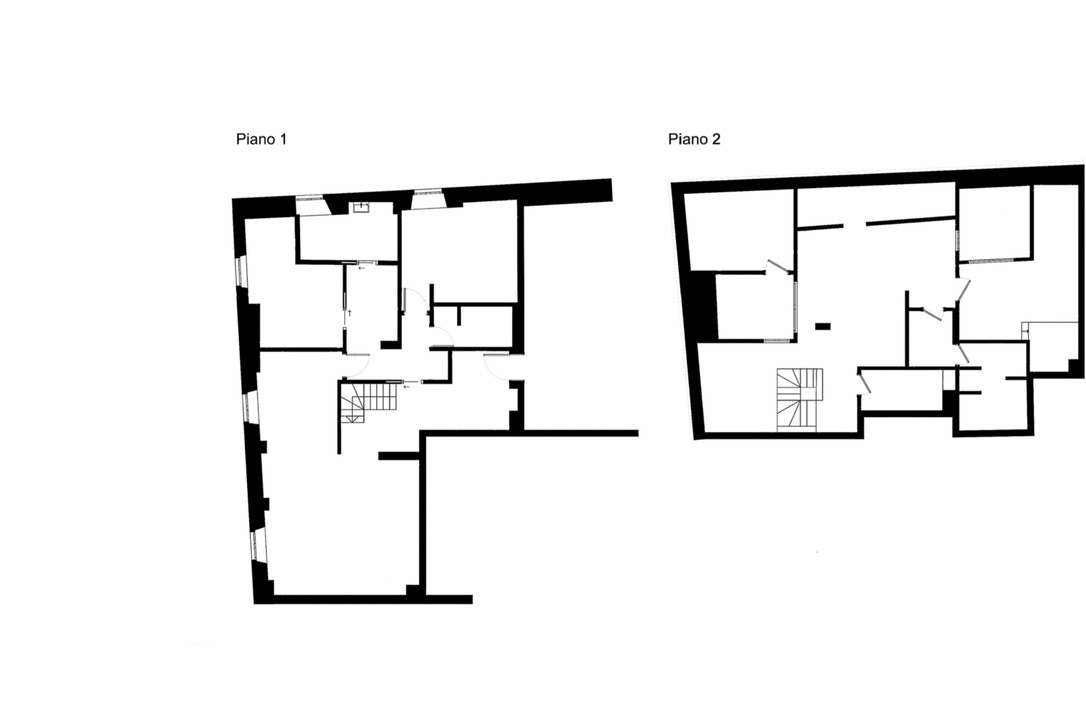
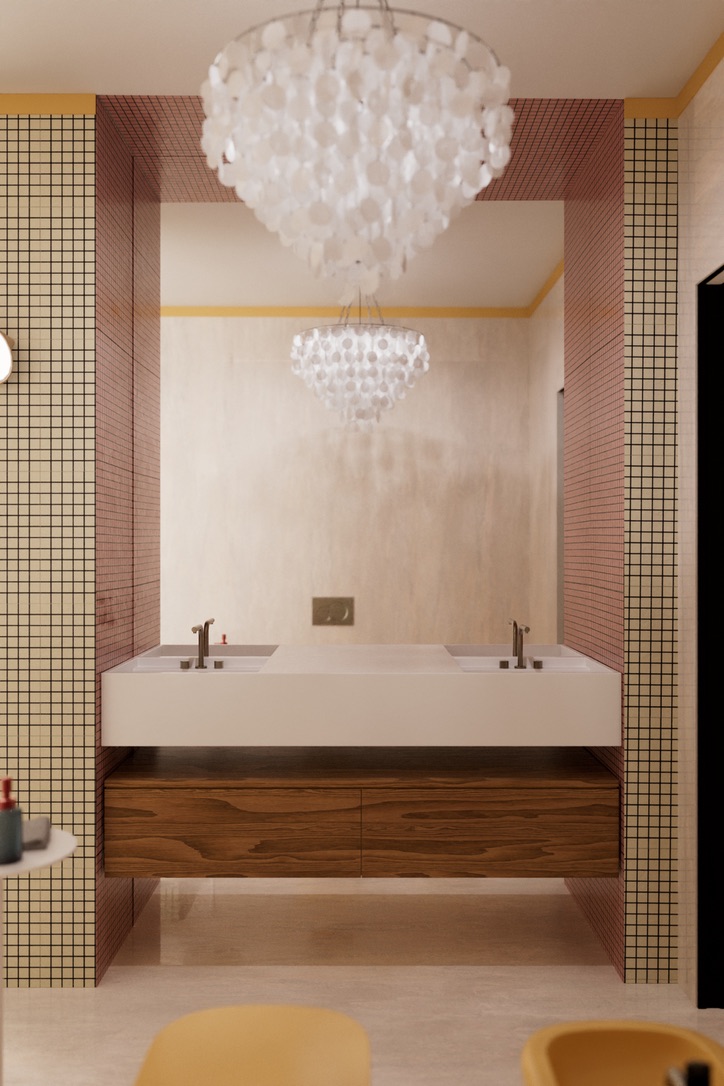
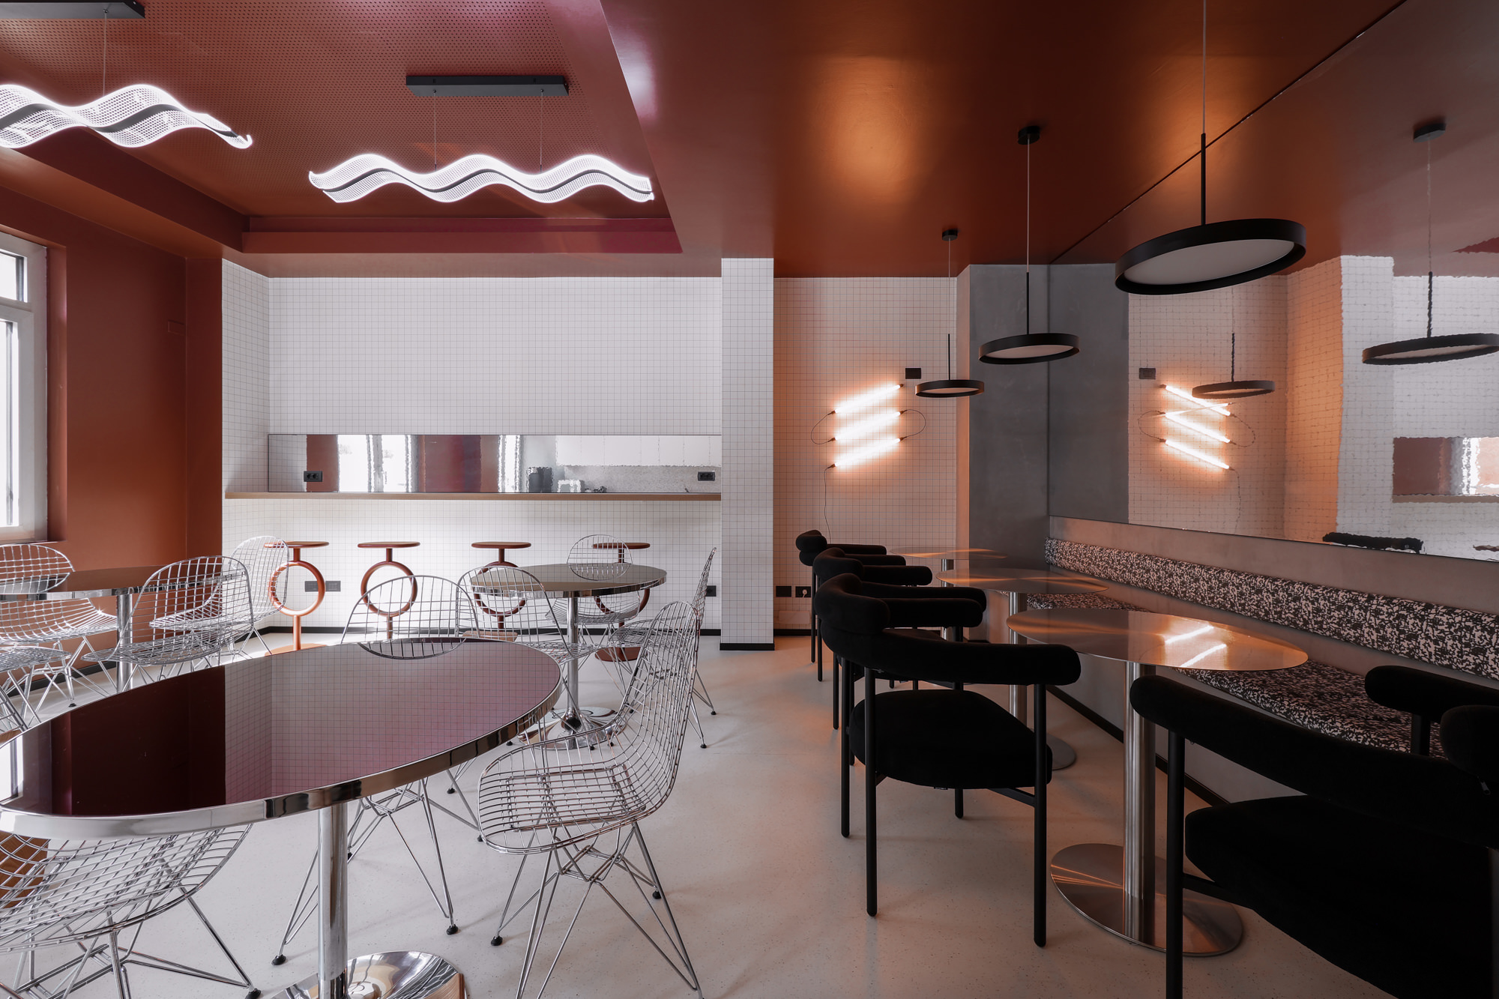
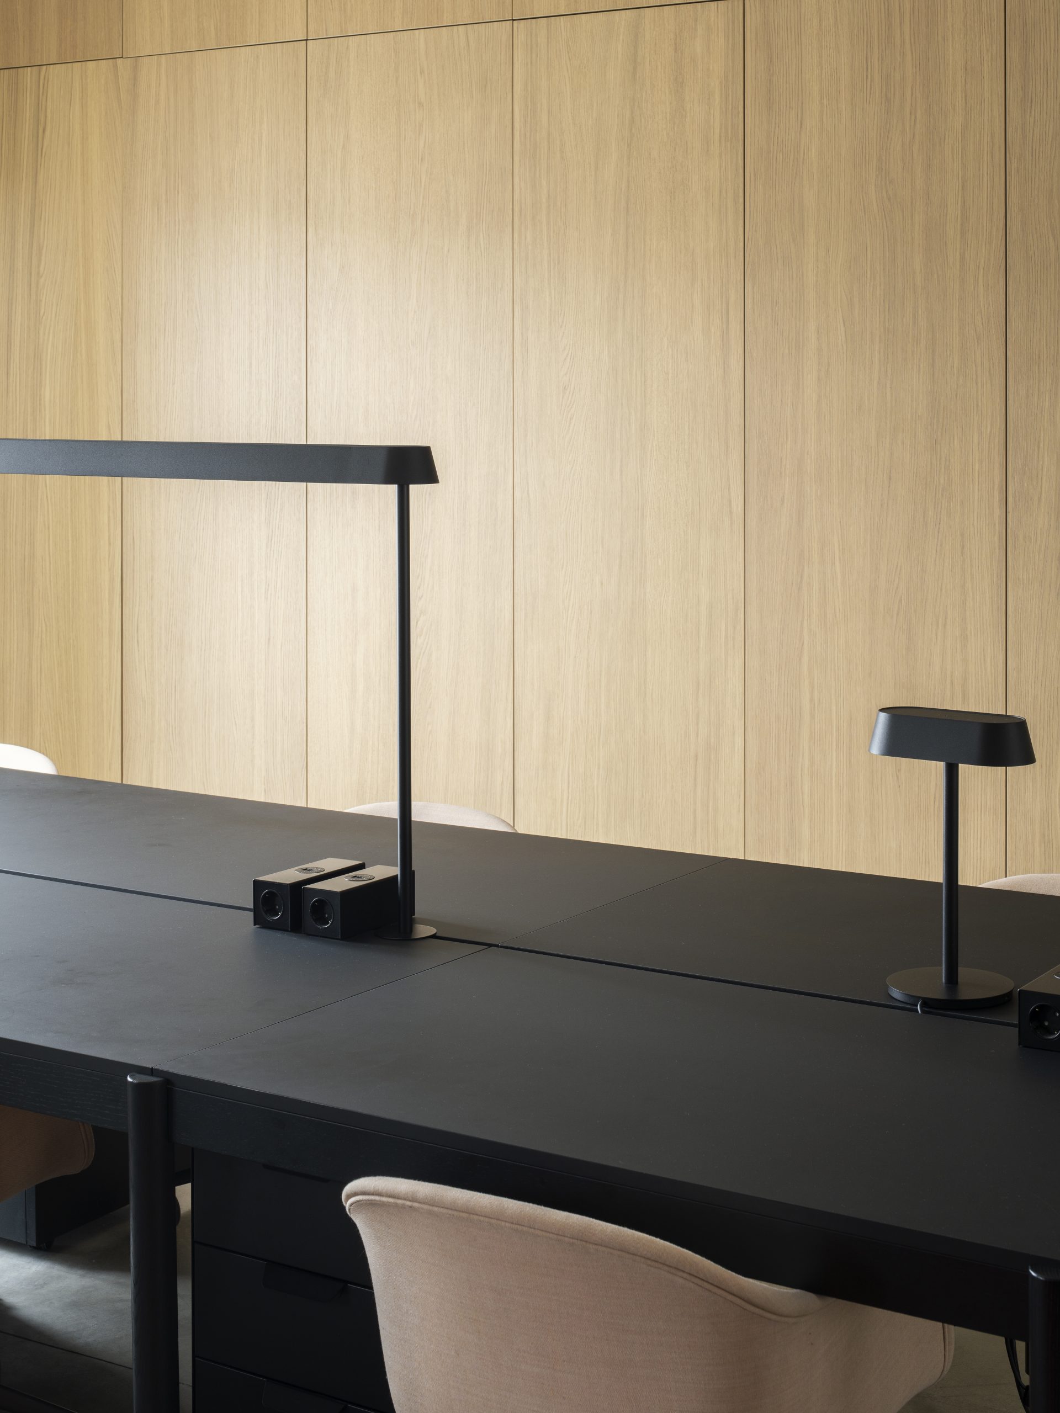
The first level of the apartment is primarily dedicated to the living area and includes the entryway, kitchen, living room, and master bedroom. This floor was designed as a fluid, continuous space capable of accommodating different functions without sacrificing a clear and orderly definition of the areas. The kitchen and living area interact harmoniously thanks to custom-designed architectural solutions and furnishings that organize the spaces naturally, while ensuring a strong sense of visual and functional unity.
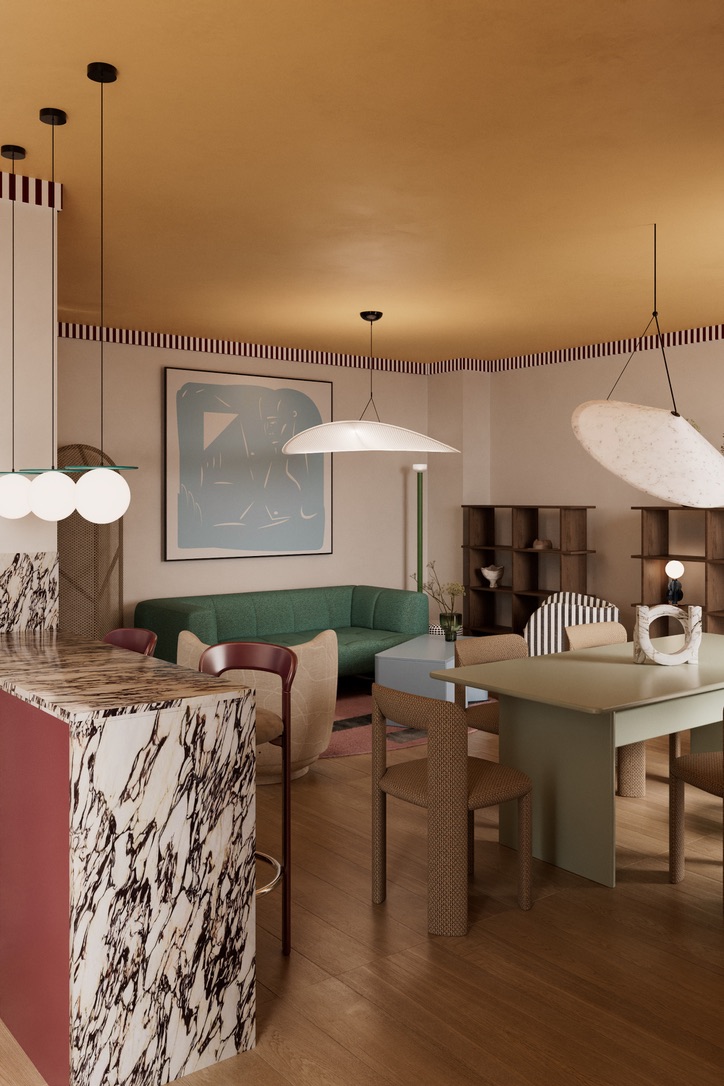
From an architectural standpoint, the choice of a neutral base—featuring light-colored walls and a hardwood floor—helps create a bright, balanced, and welcoming atmosphere. This understated design serves as the ideal backdrop to highlight the project’s color and decorative elements. Color plays a central role, particularly through the ceiling, which is painted in a rich ochre tone and enhanced by a decorative border that adds a subtle vintage touch, lending personality, warmth, and depth to the space.
The kitchen stands out for its combination of wood and marble with pronounced veining—a choice that creates an elegant, textural contrast and highlights the quality and natural beauty of the materials. In the living room, color becomes a key design element, with the introduction of bold shades like emerald green, balanced by lighter, more refined accents—such as sky blue—found in carefully selected pieces of furniture.
The common thread running through the entire project is the ongoing exploration of colors, shapes, and contrasts, which is consistently carried out throughout every room in the home. This approach extends to the bedrooms as well, where a skillful combination of materials, finishes, and styles helps create unique and personalized atmospheres, reinforcing the identity of each space and offering a complete, refined, and distinctive living experience.